
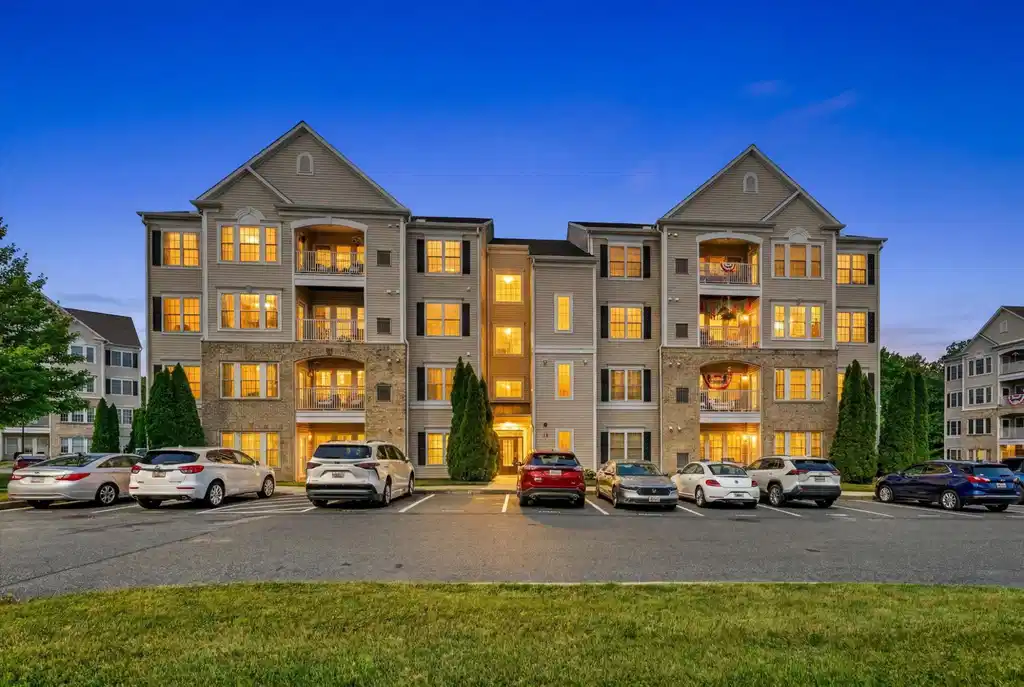
1403-f joppa forest drive

JOPPA, MD 21085
$270,000

2 BEDS 2 BATHS
1,636 SQFT
Residential-Unit/Flat/Apartment
Image 1
Image 2
Image 3
Image 4
Bedrooms 2
Total Baths 2
Full Baths 2
Square Feet 1636
Status Pending
MLS # MDHR2056686
County HARFORD
More Info
Category Residential-Unit/Flat/Apartment
Status Pending
Square Feet 1636
MLS # MDHR2056686
County HARFORD
Welcome home to easy living in this beautifully maintained 55+ community condo offering over 1,600 square feet of comfortable, move-in-ready living space. Located on the second floor, this spacious residence features 2 bedrooms, 2 full baths, and an inviting open layout designed for both everyday living and entertaining. From the moment you enter, you'll appreciate the elegant architectural details including decorative columns, wainscoting, crown molding, and chair rail accents that add character and charm throughout. Fresh paint in select areas and brand-new carpeting make this home feel fresh and welcoming. The spacious eat-in kitchen offers granite countertops, abundant cabinetry, and plenty of room for a table and chairs. A door from the kitchen leads directly to a private balcony, the perfect spot to enjoy your morning coffee or unwind at the end of the day. All appliances convey, making your move even easier. (Ice maker is sold as-is.) The formal dining room provides an ideal setting for holiday gatherings and special occasions, while the generous living spaces offer flexibility for your lifestyle. The primary suite is a true retreat, featuring a tray ceiling, private sitting room, ample closet space, and an en-suite bath. A second bedroom and full bath provide comfortable accommodations for guests. Storage is plentiful throughout the home, ensuring there's a place for everything. Beyond the condo itself, you'll love the vibrant community amenities including a community center, fitness room, party room, and a full calendar of social activities and events designed to bring neighbors together. Conveniently located near shopping, restaurants, and major commuter routes, this home offers the perfect combination of comfort, convenience, and community. Several updates have been made (see Property Highlights document). Don't miss this opportunity to enjoy maintenance-free living in one of the area's most desirable active adult communities. Schedule your private tour today!
Location not available
Listing
Street
Satellite

Exterior Features

  • Style Traditional
  • Construction Single Family
  • Siding Stone, Vinyl Siding
  • Garage No
  • Water Public
  • Sewer Public Sewer

Interior Features

  • Appliances Built-In Microwave, Dishwasher, Disposal, Dryer, Exhaust Fan, Oven/Range - Gas, Refrigerator, Washer, WaterHeater
  • Heating Forced Air
  • Cooling Central A/C, Ceiling Fan(s)
  • Living Area 1,636 SQFT
  • Year Built 2006

Neighborhood & Schools

  • Subdivision FOREST VIEW

Financial Information

  • Zoning CI

Additional Services

Internet Service Providers

Listing Information

Listing Provided Courtesy of American Premier Realty, LLC - (443) 512-0090
© Bright MLS. All rights reserved. Listings provided by Bright MLS from various brokers who participate in IDX (Internet Data Exchange). Information deemed reliable but not guaranteed.
Listing data is current as of 08/06/2026.

Contact Our Agent

By clicking “Submit,” I agree to be contacted by Lake Homes Realty, LLC, its affiliates, and real estate professionals via call, text, and email for real estate services. This includes by automated means, even if your number is on a federal, state, or our internal Do Not Call list. To opt out, you can reply "stop" at any time or reply "help" for assistance. You can also click the unsubscribe link in the emails. Message and data rates may apply. Message frequency may vary. You also agree to our Terms of Use and Privacy Policy.
