WaterfrontPrice Changed

37406 river springs road

AVENUE, MD 20609

$620,000

2 BEDS
2,962 SQFT0.33 AC LOT
Residential-Detached
WaterfrontPrice Changed
Image 1
Image 2
Image 3
Image 4
Bedrooms 2
Full Baths 3
Square Feet 2962
Acreage 0.33
Status Active
MLS # MDSM2032278
County SAINT MARYS
More Info
Category Residential-Detached
Status Active
Square Feet 2962
Acreage 0.33
MLS # MDSM2032278
County SAINT MARYS
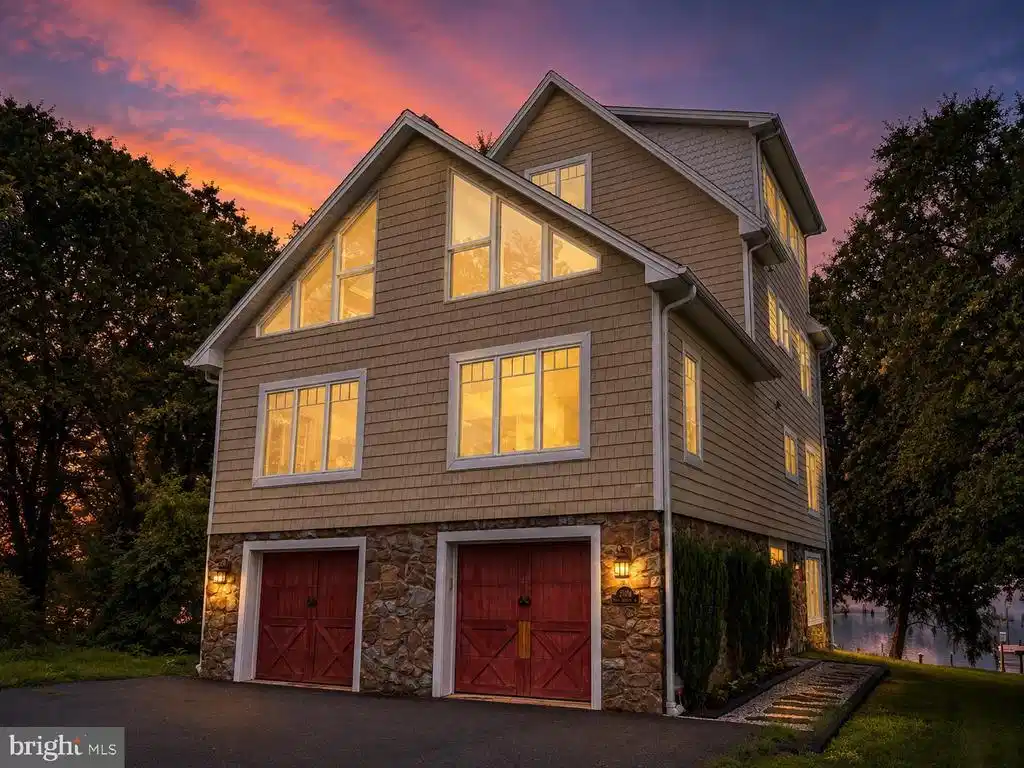
Waterfront opportunity on protected White Neck Creek! This unique three-level contemporary Craftsman-style home offers a wonderful waterfront setting and an approved private pier permit, giving the new owner the opportunity to make the most of life on the water. Quality construction and materials are found throughout the home, including HardiePlank-style shake siding, concrete and stone exterior details, wood and tile flooring, dual-zone heat pumps, wood-wrapped steel beams and Superior Walls precast concrete foundation walls. The heart of the home is the bright and open main level with vaulted ceilings, skylights, wood-wrapped beams and an abundance of windows, including atrium-style windows that fill the space with natural light. The kitchen, living and dining areas flow together, making this a great space for everyday living and entertaining. Also on the main level is the laundry and utility room and a spacious primary bedroom suite with a full-length rear balcony, walk-in closet and large private bath with a jetted soaking tub and separate shower. The second level features another spacious primary-style suite with a large walk-in closet, private bath with a jetted soaking tub and separate shower, plus its own full-length rear balcony. The upper level offers even more possibilities with a large open room featuring built-in cabinetry, a sink and wet bar area. Use it as a party or entertaining room, family room, home office, studio or craft space, or explore the potential for additional bedroom space. The lower level features a large recreation or family room with tile flooring and sliding glass doors that open to the covered rear deck. A full bath and access to the garage complete this level. There is also a separate building in the backyard with a fireplace, large windows and a sliding glass door with a water view. This flexible space could make a great private office, art studio, hobby space or quiet retreat. River Springs Landing, a public dock with access to the Potomac River, is located approximately 1/4 mile away at the end of River Springs Road. With protected creek frontage, an approved private pier permit, multiple balconies and plenty of flexible living and entertaining space, this property offers a great opportunity to enjoy the waterfront lifestyle.
Location not available
Listing
Street
Satellite

Exterior Features

  • Style Contemporary, Craftsman
  • Construction Single Family
  • Siding Frame, HardiPlank Type, Mixed
  • Exterior Outbuilding(s)
  • Garage Yes
  • Garage Description 2
  • Water Well
  • Sewer On Site Septic

Interior Features

  • Heating Heat Pump(s)
  • Cooling Heat Pump(s)
  • Fireplaces 1
  • Living Area 2,962 SQFT
  • Year Built 2007

Neighborhood & Schools

  • Subdivision RIVER SPRINGS

Financial Information

  • Zoning RPD

Additional Services

Internet Service Providers

Listing Information

Listing Provided Courtesy of EXP Realty, LLC - (833) 335-7433
© Bright MLS. All rights reserved. Listings provided by Bright MLS from various brokers who participate in IDX (Internet Data Exchange). Information deemed reliable but not guaranteed.
Listing data is current as of 08/06/2026.

Contact Our Agent

By clicking “Submit,” I agree to be contacted by Lake Homes Realty, LLC, its affiliates, and real estate professionals via call, text, and email for real estate services. This includes by automated means, even if your number is on a federal, state, or our internal Do Not Call list. To opt out, you can reply "stop" at any time or reply "help" for assistance. You can also click the unsubscribe link in the emails. Message and data rates may apply. Message frequency may vary. You also agree to our Terms of Use and Privacy Policy.