
612 hills point road

CAMBRIDGE, MD 21613
3 BEDS 3-Full BATHS
5.19 AC LOT
Residential - Detached
Image 1
Bedrooms 3
Total Baths 3
Full Baths 3
Acreage 5.2
Status Off Market
MLS # MDDO2007674
County DORCHESTER
More Info
Category Residential - Detached
Status Off Market
Acreage 5.2
MLS # MDDO2007674
County DORCHESTER
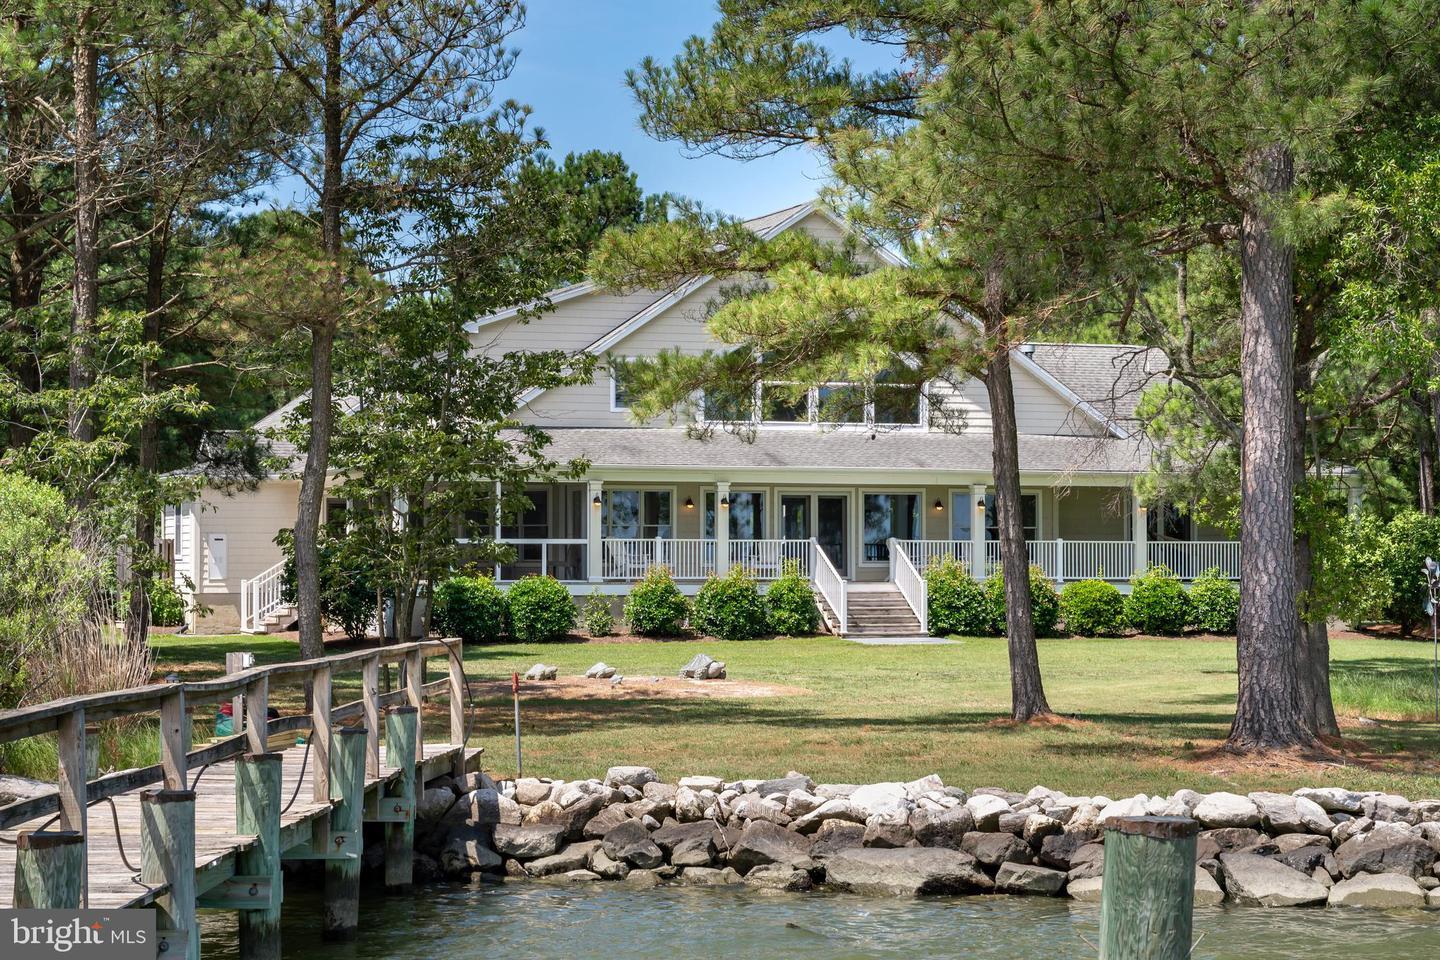
Welcome to your serene bayfront retreat on Maryland's beautiful Eastern Shore! This stunning property spans over 5+ acres, starting with a wooded entrance then opens to a lovely yard with gardens surrounding an extraordinary contemporary waterfront home. With over 350 feet of rip-rapped and living shoreline on Brannock Bay off the Choptank River, and outfitted with a private L-shaped pier, boat lift, and floating kayak dock, this property takes great advantage of a location that offers some of the best boating and fishing on the East Coast and is just a short cruise to the open waters of the Chesapeake Bay. ** The home itself is a masterpiece of contemporary and functional design from start to finish. Enter through the generous covered front porch into the foyer and main living area, all with hardwood flooring, where a wall of windows takes advantage of the home’s broad views of Brannock Bay. The expansive Great room is filled with natural light, creating a warm and inviting atmosphere. Along the entire waterside of the house is a broad covered porch offering numerous shady spots for hammocks and chairs as well as just off the kitchen a roughly 14 x 13 screened in porch for breezy, bug free dining. To the right as you enter the home you will find the open kitchen and dining room while to the left, the private Primary Bedroom Suite awaits. This suite includes a private bath with tub and separate shower, multiple closets including a large walk-in, and French doors that lead to the covered waterfront porch. ** The right wing of this home features the kitchen equipped with stainless appliances, granite countertops, a large island with a gas stove and breakfast bar, a generous pantry as well as a waterside dining area. Down the hall you’ll find a spacious full laundry room with storage as well as a full bath and a beautiful guest bedroom with private outside access. Up the stairs from the laundry are two additional finished rooms ideal for office, craft room, and extra storage. This wing also includes a mudroom through which you access an over-sized three car garage which, in addition to protected parking, offers ample storage space for bikes, boats, paddle boards, fishing rods and more. ** Up the beautifully designed stairs off the Great room to the second floor, you will discover an open family room ideal for relaxation and entertainment which also offers spectacular views of the property and Brannock Bay. There is also a second comfortable Primary Suite with a full bath and balcony overlooking the Great room. ** Owners made significant improvements to the property since purchase including a boat lift, screen porch, outdoor shower, HVAC air unit and complete duct work replacement, Pella windows, kitchen stainless appliances, artistic contemporary lighting, kitchen sink and granite countertops, interior painting, exterior shutters and a brand-new Rinnai hot water heater. Most furnishings and boat negotiable. New Boundary survey in hand which shows room for a pool on the water side, buyer to confirm details with pool company. $225 Association/Community annual fee for 2024 is $150 Sanitary Commission fee plus $75 community maintenance for 12 lot BIP Septic System.
Location not available
Listing
Street
Satellite

Exterior Features

  • Style Contemporary
  • Construction Contemporary
  • Siding Shingle Siding, Vinyl Siding
  • Roof Shingle
  • Garage Yes
  • Garage Description Gravel Driveway
  • Water Well
  • Sewer Private Septic Tank, Septic Pump, Other
  • Lot Description Landscaping, Partly Wooded, Rip-Rapped, Trees/Wooded, Private

Interior Features

  • Appliances Washer/Dryer Hookups Only, Dishwasher, Dryer, Exhaust Fan, Extra Refrigerator/Freezer, Microwave, Oven/Range - Gas, Refrigerator, Washer
  • Heating Forced Air
  • Cooling Central A/C, Ceiling Fan(s), Window Unit(s)
  • Fireplaces 1
  • Year Built 2004

Neighborhood & Schools

  • Subdivision BRANNOCK COVE
  • School Disrict DORCHESTER COUNTY PUBLIC SCHOOLS

Financial Information

  • Zoning RC

Listing Information

Properties displayed may be listed or sold by various participants in the MLS.
