
2860 coppersmith place

BRYANS ROAD, MD 20616
$430,000

3 BEDS 4 BATHS
2,456 SQFT0.05 AC LOT
Residential-End of Row/Townhouse
Image 1
Image 2
Image 3
Image 4
Bedrooms 3
Total Baths 4
Full Baths 2
Square Feet 2456
Acreage 0.05
Status Pending
MLS # MDCH2055132
County CHARLES
More Info
Category Residential-End of Row/Townhouse
Status Pending
Square Feet 2456
Acreage 0.05
MLS # MDCH2055132
County CHARLES
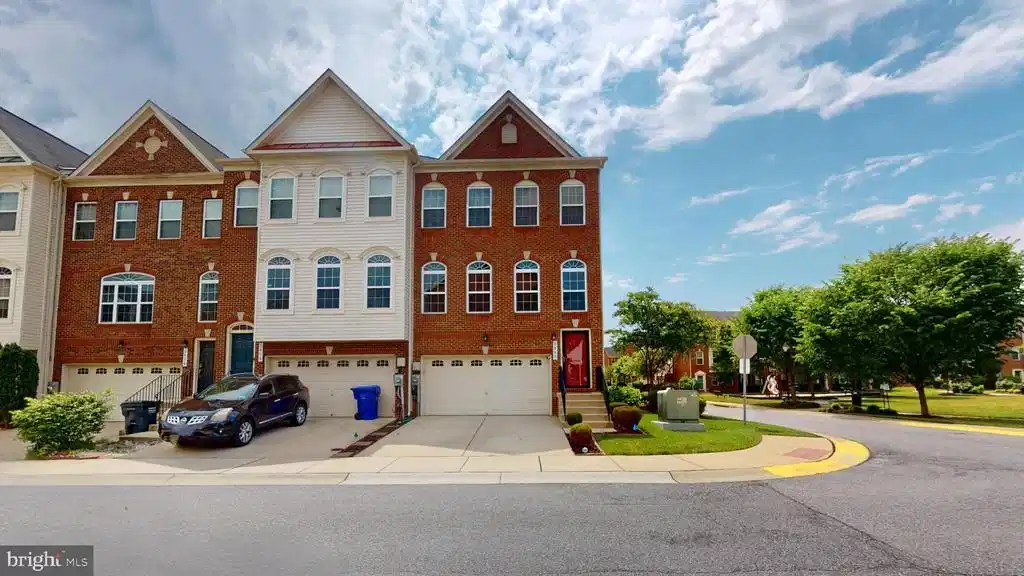
BACK TO ACTIVE. NO FAULT OF THE SELLER! DON'T MISS OUT ON THIS OPPORTUNITY! Welcome home to this beautifully maintained 3-level end-unit townhome offering nearly 2,500 square feet of stylish, move-in-ready living space—perfect for first-time homebuyers or those ready to move up without the added expense and wait of new construction. Freshly painted throughout, this home is packed with upgrades and included features that would typically cost thousands extra in a new build—making it an exceptional value. The open-concept main level features gleaming hardwood floors, abundant natural light, and updated recessed lighting (2024), creating a bright and modern atmosphere. A stunning crystal chandelier adds a touch of elegance to the spacious living area, while the electric fireplace with front blowers and remote control (2025) creates the perfect cozy setting for cool evenings at home. Thoughtful custom touches include additional electrical outlets installed higher on the walls to neatly conceal TV cords for a clean, streamlined look. The kitchen is both functional and stylish, complete with granite countertops, a tiled backsplash, stainless-steel appliances upgraded between 2022–2025, and a bonus electrical outlet installed above the kitchen cabinets—perfect for seasonal décor, accent lighting, or added convenience. A sliding glass door with shutters leads to your spacious deck, offering indoor-outdoor living that would often come at a premium in new construction. This spacious home includes 3 bedrooms, 2 full baths, and 2 half baths, including a primary suite with a custom closet and an ensuite bath featuring a relaxing soaking tub. One of the secondary bedrooms also offers a custom closet system, providing built-in organization you won’t have to pay to install later. The washer and dryer are conveniently located on the bedroom level, saving both time and effort. The finished lower level offers additional living space with plantation shutters, two brand-new rec room windows that enhance natural light and energy efficiency, and access to a fully fenced backyard with a paved patio—a major bonus, as fencing and outdoor living spaces can be costly upgrades in new construction. Additional value-packed features include a 2-car front-load garage with a new opener, upgraded rollers (2024), and a WiFi-enabled garage keypad (2024), Sonos sound system with in-ceiling speakers on every level, a newly installed HVAC UV light for enhanced air quality, WiFi-enabled Google Nest Thermostat, and a SimpliSafe security system with doorbell camera and four additional cameras ready to transfer to the new owner—all included, with no need to purchase separately. Even better, this home helps you save long-term with NO SCHOOL EXCISE TAX—an additional expense added to your monthly mortgage in newer communities. Conveniently located just minutes from Naval Support Facility Indian Head and a short drive to National Harbor and MGM. This home also offers easy access to the surrounding DMV area, Joint Base Anacostia-Bolling, Joint Base Andrews, and Naval Air Station Patuxent River. Combining comfort, convenience, and exceptional value, this location is ideal for commuters and anyone seeking easy access to work, dining, shopping, and entertainment.
Location not available
Listing
Street
Satellite

Exterior Features

  • Style Contemporary, Other
  • Construction Single Family
  • Siding Brick Front
  • Garage Yes
  • Garage Description 2
  • Water Conditioner
  • Sewer Public Septic

Interior Features

  • Appliances Stainless Steel Appliances, Dishwasher, Disposal, Dryer - Front Loading, Exhaust Fan, Microwave, Oven - Self Cleaning, Oven/Range - Gas, Refrigerator, Washer, WaterHeater
  • Heating Heat Pump(s)
  • Cooling Central A/C, Ceiling Fan(s)
  • Basement Fully Finished
  • Fireplaces 1
  • Living Area 2,456 SQFT
  • Year Built 2015

Neighborhood & Schools

  • Subdivision CHELSEA MANOR
  • Elementary School J C PARKS
  • Middle School MATTHEW HENSON
  • High School LACKEY

Financial Information

  • Zoning UNK

Additional Services

Internet Service Providers

Listing Information

Listing Provided Courtesy of EXP Realty, LLC - (888) 860-7369
© Bright MLS. All rights reserved. Listings provided by Bright MLS from various brokers who participate in IDX (Internet Data Exchange). Information deemed reliable but not guaranteed.
Listing data is current as of 08/06/2026.

Contact Our Agent

By clicking “Submit,” I agree to be contacted by Lake Homes Realty, LLC, its affiliates, and real estate professionals via call, text, and email for real estate services. This includes by automated means, even if your number is on a federal, state, or our internal Do Not Call list. To opt out, you can reply "stop" at any time or reply "help" for assistance. You can also click the unsubscribe link in the emails. Message and data rates may apply. Message frequency may vary. You also agree to our Terms of Use and Privacy Policy.
