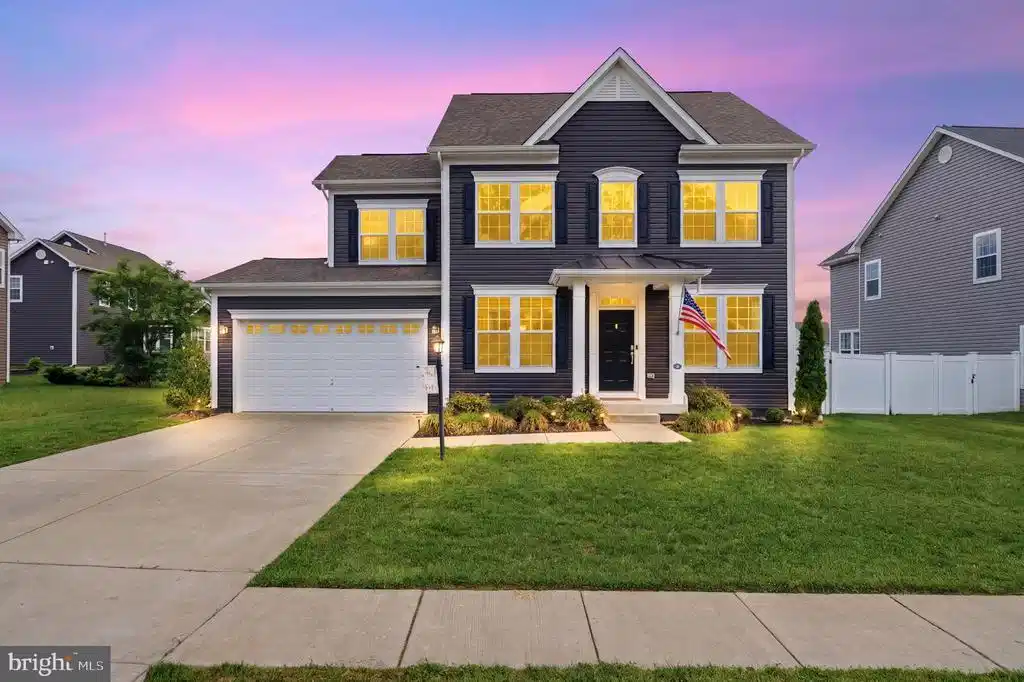
2413 belden lane

BRYANS ROAD, MD 20616

$560,000

4 BEDS 4 BATHS
3,014 SQFT0.2 AC LOT
Residential-Detached
Image 1
Image 2
Image 3
Image 4
Bedrooms 4
Total Baths 4
Full Baths 3
Square Feet 3014
Acreage 0.21
Status Active Under Contract
MLS # MDCH2055910
County CHARLES
More Info
Category Residential-Detached
Status Active Under Contract
Square Feet 3014
Acreage 0.21
MLS # MDCH2055910
County CHARLES
Welcome to a beautifully maintained single-family home offering over 3,000 square feet of thoughtfully designed living space in the desirable Marshall Grove community. Built in 2020, this four-bedroom, three-and-a-half-bath residence delivers modern construction, comfortable layout, and exceptional everyday livability. The main level features an open and inviting floor plan with abundant natural light and a cozy fireplace anchoring the living space. The kitchen flows seamlessly into the living and dining areas, showcasing KitchenAid appliances, granite countertops, and a layout perfect for both daily living and effortless entertaining. Upstairs, the expansive primary suite serves as a private retreat with a well-appointed en-suite bathroom and generous closet space. Additional bedrooms are well sized, offering flexibility for guests, a growing household, or a dedicated home office. A fully finished basement adds even more versatile living space — ideal as a recreation room, media area, gym, or guest quarters. Outside, enjoy a fully fenced yard with a children's playset and plenty of room to relax or entertain. The home also includes a two-car garage and a paved driveway with room for up to four additional vehicles. A transferable HSA home warranty (good through 6/4/2027) covers major appliances, electrical, plumbing, the roof, garage door, and heating/cooling systems for added peace of mind. The Marshall Grove community features a playground and walking trail right at the entrance, perfect for outdoor enjoyment. Conveniently located near shopping, dining, and parks, with Waldorf just 20 minutes east, La Plata 17 minutes northeast, and the Accokeek Park & Ride only 10 minutes north on Highway 210, this home offers an ideal blend of comfort, space, and accessibility.
Location not available
Listing
Street
Satellite

Exterior Features

  • Style Colonial
  • Construction Single Family
  • Siding Vinyl Siding
  • Roof Shingle, Composite
  • Garage Yes
  • Garage Description 2
  • Water Public
  • Sewer Public Sewer

Interior Features

  • Heating Heat Pump(s)
  • Cooling Central A/C
  • Basement Other
  • Fireplaces 1
  • Living Area 3,014 SQFT
  • Year Built 2020

Neighborhood & Schools

  • Subdivision MARSHALL GROVE ESTATES
  • Elementary School J. C. PARKS
  • Middle School MATTHEW HENSON
  • High School HENRY E. LACKEY

Financial Information

  • Zoning RL

Additional Services

Internet Service Providers

Listing Information

Listing Provided Courtesy of Real Broker, LLC - (855) 450-0442
© Bright MLS. All rights reserved. Listings provided by Bright MLS from various brokers who participate in IDX (Internet Data Exchange). Information deemed reliable but not guaranteed.
Listing data is current as of 08/06/2026.

Contact Our Agent

By clicking “Submit,” I agree to be contacted by Lake Homes Realty, LLC, its affiliates, and real estate professionals via call, text, and email for real estate services. This includes by automated means, even if your number is on a federal, state, or our internal Do Not Call list. To opt out, you can reply "stop" at any time or reply "help" for assistance. You can also click the unsubscribe link in the emails. Message and data rates may apply. Message frequency may vary. You also agree to our Terms of Use and Privacy Policy.