
Beach Homes Realty
Enter City, Zip or MLS

6024 workers dr

BALTIMORE, MD 21225
$400,000

3 BEDS 4 BATHS
1,960 SQFT0.05 AC LOT
Residential-End of Row/Townhouse
Image 1
Image 2
Image 3
Image 4
Bedrooms 3
Total Baths 4
Full Baths 2
Square Feet 1960
Acreage 0.05
Status Active Under Contract
MLS # MDAA2143360
County ANNE ARUNDEL
More Info
Category Residential-End of Row/Townhouse
Status Active Under Contract
Square Feet 1960
Acreage 0.05
MLS # MDAA2143360
County ANNE ARUNDEL
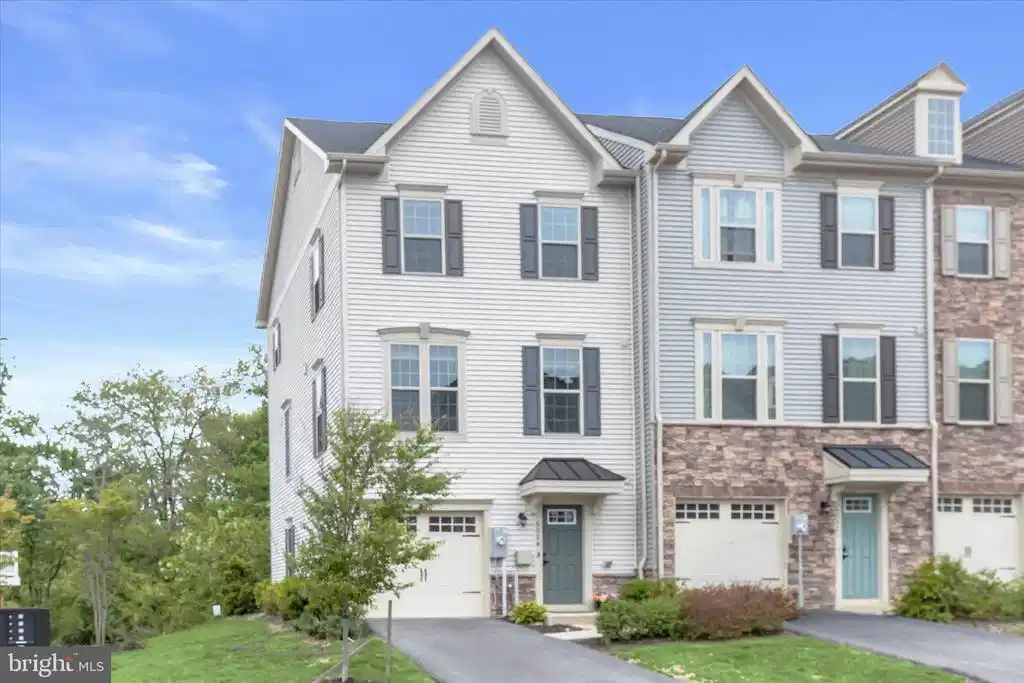
Welcome to this three-level end-unit garage townhome, just four years young and filled with bright, spacious interiors designed for modern living. A welcoming entry level offers a versatile family room with walkout access to the backyard, creating the perfect space for relaxing or entertaining, along with a convenient half bath and direct access to the garage. Upstairs, the main living level showcases a stunning kitchen featuring bright white cabinetry, upgraded countertops, stainless steel appliances, and a center island with a breakfast bar that invites gathering. The adjacent dining area is enhanced by a sliding glass door that fills the space with natural light while offering a peaceful view of trees. A generous living room is framed by numerous windows topped with transoms, creating an open and airy atmosphere, while a well-placed half bath completes the level. The top floor is dedicated to rest and retreat, beginning with a spacious primary suite highlighted by a tray ceiling, walk-in closet, and an en-suite bath with a double sink vanity and tiled shower. Two additional bedrooms share a full hall bath, and the convenience of a bedroom-level laundry room enhances everyday functionality. Ideally located near major commuter routes including I-695, this home offers easy access to downtown Baltimore, Johns Hopkins, and all the dining, shopping, and entertainment that Charm City has to offer. It is also just minutes from the major retail shopping centers in Glen Burnie, providing convenient access to everyday essentials, popular retailers, and a wide variety of dining options. Residents of the Cedar Hill community enjoy a thoughtfully designed setting with resort-style amenities, including a community pool, clubhouse, fitness center, sports courts, dog park, and scenic paths. These shared features create a balanced lifestyle with opportunities for relaxation, recreation, and connection right outside your door, all while being close to nearby parks and green spaces. ***This is a Short Sale. Please make sure your agent is familiar with this process. This is being negotiated by a professional short sale negotiator***
Location not available

Exterior Features

  • Style Colonial
  • Construction Single Family
  • Siding Vinyl Siding
  • Exterior Sidewalks
  • Garage Yes
  • Garage Description 1
  • Water Public
  • Sewer Public Sewer
  • Lot Description Backs to Trees, Landscaping

Interior Features

  • Appliances Washer, Dryer, Built-In Microwave, Dishwasher, Disposal, Exhaust Fan, Oven - Single, Oven/Range - Gas, Refrigerator, Stainless Steel Appliances, WaterHeater
  • Heating Forced Air
  • Cooling Central A/C
  • Living Area 1,960 SQFT
  • Year Built 2022

Neighborhood & Schools

  • Subdivision CEDAR HILL

Financial Information

  • Zoning R

Additional Services

Internet Service Providers

Listing Information

Listing Provided Courtesy of Northrop Realty - (410) 465-1770
© Bright MLS. All rights reserved. Listings provided by Bright MLS from various brokers who participate in IDX (Internet Data Exchange). Information deemed reliable but not guaranteed.
Listing data is current as of 05/30/2026.

Contact Our Agent

By clicking “Submit”, you agree that Beach Homes Realty, its affiliates, and real estate professionals may contact you by phone, text, or email to any phone number and email address you provided, including by automated means, even if your number is on a federal, state, or our internal Do Not Call list. You also agree to our Terms of Use and Privacy Policy.
