10121 fast colors lane

BERLIN, MD 21811

$924,890

4 BEDS 4 BATHS
3,319 SQFT0.23 AC LOT
Residential-Detached
Image 1
Image 2
Image 3
Image 4
Bedrooms 4
Total Baths 4
Full Baths 3
Square Feet 3319
Acreage 0.23
Status Active
MLS # MDWO2039058
County WORCESTER
More Info
Category Residential-Detached
Status Active
Square Feet 3319
Acreage 0.23
MLS # MDWO2039058
County WORCESTER
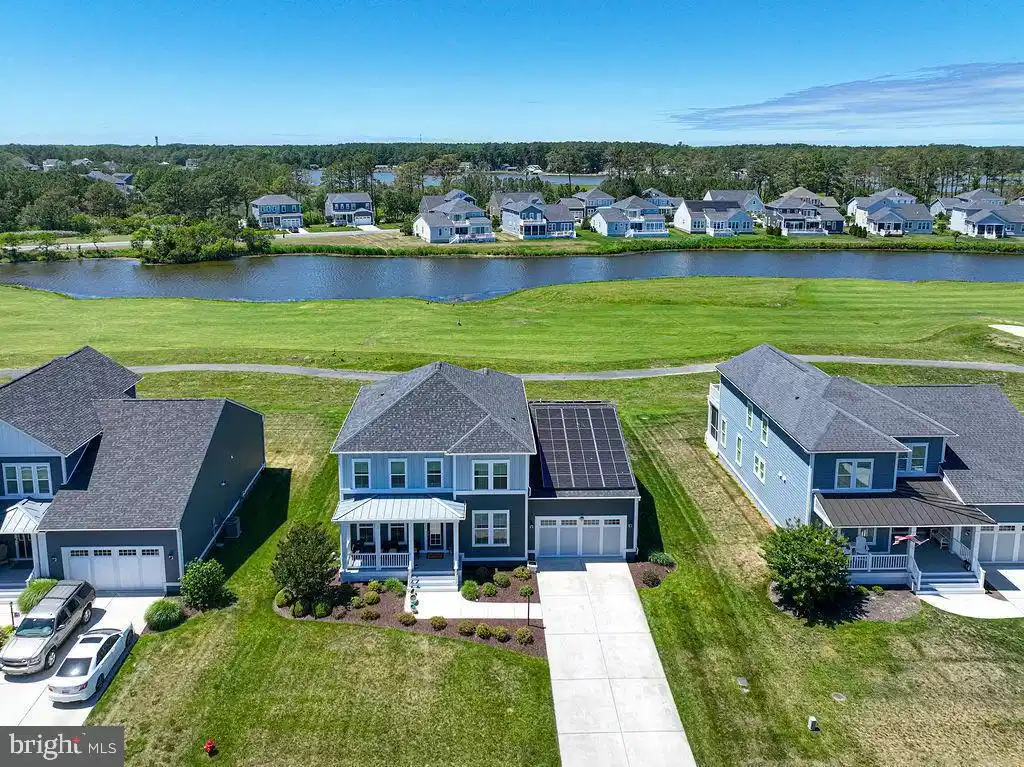
Welcome to your dream home in the highly sought-after, resort-style community of Glen Riddle! Perfectly situated on a quiet cul-de-sac just minutes from Ocean City, MD, this spectacular 4-bedroom, 3.5-bathroom masterpiece is an absolute showstopper. Completely modeled after the community's former model home, this property is loaded from top to bottom with premium upgrades, custom finishes, and state-of-the-art features. ✨ Sophisticated Living Spaces From the moment you step onto the inviting front porch, you will notice the flawless attention to detail. • Elegant Main Level: Boasts gorgeous wide luxury vinyl plank throughout and a professional, custom paint palette. • Family Room: Features striking architectural coffered ceilings that add depth and luxury to your main gathering space. • Gourmet Kitchen: Equipped with custom backsplash tile that flows all the way to the ceiling and premium granite countertops. 🛏 Luxurious Bed & Bath Suites • Primary Suite: A true sanctuary featuring an elegant tray ceiling, a massive custom walk-in closet, and a fully upgraded en-suite bath complete with a soaking tub, custom tile shower, and granite vanities. • Upper Level Living: Includes a spacious loft area and a massive second upper-level master suite featuring its own custom closet. • Upgraded Baths: All 3.5 bathrooms throughout the home feature premium granite countertops. ☀ Indoor-Outdoor Harmony & Upgrades • Outdoor Oasis: Relax on the extended rear deck or step out onto the private upstairs deck to enjoy the views. Phantom screens allow you to seamlessly blend indoor and outdoor living. • Tech & Efficiency: Fully equipped with solar panels (enjoy incredibly low utility bills with a minimal monthly delivery fee of approx. $200) and an attached garage featuring epoxy flooring, custom shelving, and a smart EV charger for your electric vehicle. • Extras: Fully integrated irrigation/sprinkler system, a meticulous crawlspace, an upgraded laundry room equipped with a washer and dryer, and a bonus extra refrigerator included! 🏌‍♂ World-Class Glen Riddle Amenities Living here means enjoying a permanent vacation. The gated Glen Riddle community offers an unparalleled lifestyle, including: • A pristine signature golf course • A stunning clubhouse with a fitness center and outdoor pool • Pickleball courts • On-site dining at the famed Ruth's Chris Steak House Priced at $924,900. Flexible settlement is available with a preferred December–February move-in timeframe. Showings are easy to schedule—don't miss your chance to own the finest home in Glen Riddle!
Location not available
Listing
Street
Satellite

Exterior Features

  • Style Coastal
  • Construction Single Family
  • Siding Combination, Frame, Stick Built, Vinyl Siding
  • Exterior Extensive Hardscape, Lawn Sprinkler
  • Roof Architectural Shingle
  • Garage Yes
  • Garage Description 2
  • Water Public
  • Sewer Public Sewer
  • Lot Description Cul-de-sac, Pond, Adjoins - Open Space

Interior Features

  • Appliances Built-In Microwave, Dishwasher, Disposal, Dryer - Electric, Oven - Double, Refrigerator, Stainless Steel Appliances, Washer, WaterHeater
  • Heating Heat Pump(s)
  • Cooling Ceiling Fan(s), Central A/C
  • Living Area 3,319 SQFT
  • Year Built 2017

Neighborhood & Schools

  • Subdivision GLEN RIDDLE
  • Elementary School OCEAN CITY
  • Middle School STEPHEN DECATUR
  • High School STEPHEN DECATUR

Financial Information

  • Zoning R-1A

Additional Services

Internet Service Providers

Listing Information

Listing Provided Courtesy of Berkshire Hathaway HomeServices PenFed Realty - OP - (410) 208-3500
© Bright MLS. All rights reserved. Listings provided by Bright MLS from various brokers who participate in IDX (Internet Data Exchange). Information deemed reliable but not guaranteed.
Listing data is current as of 08/07/2026.

Contact Our Agent

By clicking “Submit,” I agree to be contacted by Lake Homes Realty, LLC, its affiliates, and real estate professionals via call, text, and email for real estate services. This includes by automated means, even if your number is on a federal, state, or our internal Do Not Call list. To opt out, you can reply "stop" at any time or reply "help" for assistance. You can also click the unsubscribe link in the emails. Message and data rates may apply. Message frequency may vary. You also agree to our Terms of Use and Privacy Policy.