Beach Homes Realty
Enter City, Zip or MLS

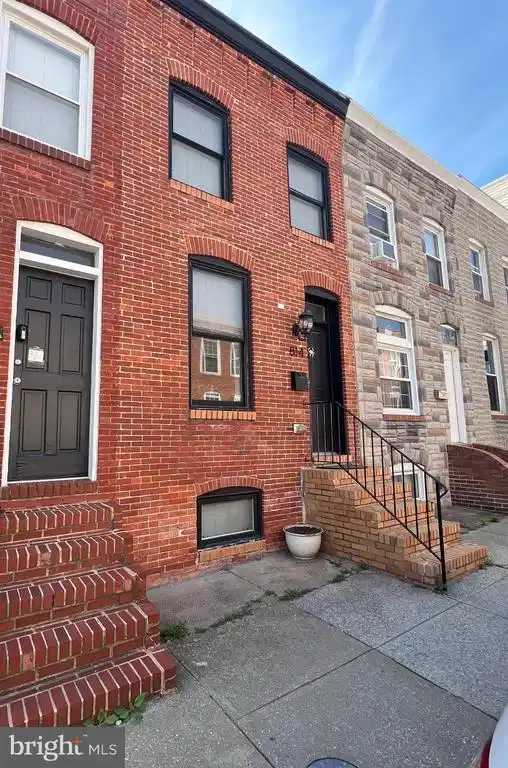
814 curley street

BALTIMORE, MD 21224

$475,000

3 BEDS 4 BATHS
1,722 SQFT0.01 AC LOT
Residential-Interior Row/Townhouse
Image 1
Image 2
Image 3
Image 4
Bedrooms 3
Total Baths 4
Full Baths 3
Square Feet 1722
Acreage 0.02
Status Active Under Contract
MLS # MDBA2218102
County BALTIMORE CITY
More Info
Category Residential-Interior Row/Townhouse
Status Active Under Contract
Square Feet 1722
Acreage 0.02
MLS # MDBA2218102
County BALTIMORE CITY
Welcome to 814 S. Curley Street, a beautifully renovated row home in the heart of Canton, complete with a private parking pad and spectacular rooftop deck. Spanning three finished levels, this exceptional residence seamlessly blends modern design, luxurious finishes, and expansive living spaces filled with natural light. Step inside to discover gorgeous flooring, a striking coffered ceiling, and an exposed brick accent wall with custom display shelving that creates warmth and character throughout the open-concept main level. The sun-drenched living room flows effortlessly into the dining area and stunning gourmet kitchen, thoughtfully designed for both everyday living and entertaining. The stunning kitchen features stainless steel appliances, beautiful white cabinetry with brushed nickel hardware, granite countertops, decorative backsplash, soft-close drawers, under-cabinet lighting, a spacious center island with pendant lighting, a range hood, and a five-burner gas range sure to impress any home chef. Upstairs, the primary suite serves as a private retreat, highlighted by a tray ceiling with ambient lighting and dual closets. The spa-inspired primary bath boasts dual vanities and a luxurious walk-in shower featuring a built-in bench, upgraded fixtures, and a rainfall showerhead. An additional bedroom, full bath, and access to the rooftop deck complete the upper level. The finished lower level offers exceptional flexibility with a potential third bedroom, full bath, and ample storage space, making it ideal for guests, a home office, or recreation area. One of the home's most impressive features is the rooftop deck, where surround sound speakers set the stage for entertaining while you take in breathtaking panoramic views of the Baltimore skyline, harbor, and cityscape. Additional highlights include a second-floor laundry area, ceiling fans throughout, and a private parking pad for added convenience. Perfectly positioned in the heart of vibrant Canton, this home is just moments from an incredible selection of restaurants, pubs, boutiques, fitness centers, grocery stores, and neighborhood attractions. Enjoy a stroll along the scenic Waterfront Promenade, relax at Canton Waterfront Park, gather with friends in O'Donnell Square, or shop at Canton Crossing, all just minutes from your doorstep. Offering the perfect combination of luxury, location, and lifestyle, this remarkable Canton residence is city living at its finest.
Location not available
Listing
Street
Satellite

Exterior Features

  • Style Colonial
  • Construction Single Family
  • Siding Brick, Brick Front, Vinyl Siding
  • Exterior Exterior Lighting, Sidewalks, Street Lights
  • Roof Flat, Tar/Gravel
  • Garage No
  • Water Public
  • Sewer Public Sewer
  • Lot Description Landscaping

Interior Features

  • Appliances Built-In Microwave, Dishwasher, Disposal, Refrigerator, Oven/Range - Gas, Range Hood, Stainless Steel Appliances, Six Burner Stove
  • Heating Forced Air
  • Cooling Central A/C, Ceiling Fan(s), Programmable Thermostat
  • Basement Other, Connecting Stairway, Fully Finished, Heated, Improved, Interior Access
  • Living Area 1,722 SQFT
  • Year Built 1915

Neighborhood & Schools

  • Subdivision CANTON
  • Elementary School CALL SCHOOL BOARD
  • Middle School CALL SCHOOL BOARD
  • High School CALL SCHOOL BOARD

Financial Information

  • Zoning R-8

Additional Services

Internet Service Providers

Listing Information

Listing Provided Courtesy of Northrop Realty - (410) 465-1770
© Bright MLS. All rights reserved. Listings provided by Bright MLS from various brokers who participate in IDX (Internet Data Exchange). Information deemed reliable but not guaranteed.
Listing data is current as of 07/21/2026.

Contact Our Agent

By clicking “Submit,” I agree to be contacted by Lake Homes Realty, LLC, its affiliates, and real estate professionals via call, text, and email for real estate services. This includes by automated means, even if your number is on a federal, state, or our internal Do Not Call list. To opt out, you can reply "stop" at any time or reply "help" for assistance. You can also click the unsubscribe link in the emails. Message and data rates may apply. Message frequency may vary. You also agree to our Terms of Use and Privacy Policy.