Beach Homes Realty
Enter City, Zip or MLS

5 east avenue

BALTIMORE, MD 21224

$250,000

3 BEDS 3 BATHS
1,860 SQFT
Residential-Interior Row/Townhouse
Image 1
Image 2
Image 3
Image 4
Bedrooms 3
Total Baths 3
Full Baths 2
Square Feet 1860
Status Pending
MLS # MDBA2210080
County BALTIMORE CITY
More Info
Category Residential-Interior Row/Townhouse
Status Pending
Square Feet 1860
MLS # MDBA2210080
County BALTIMORE CITY
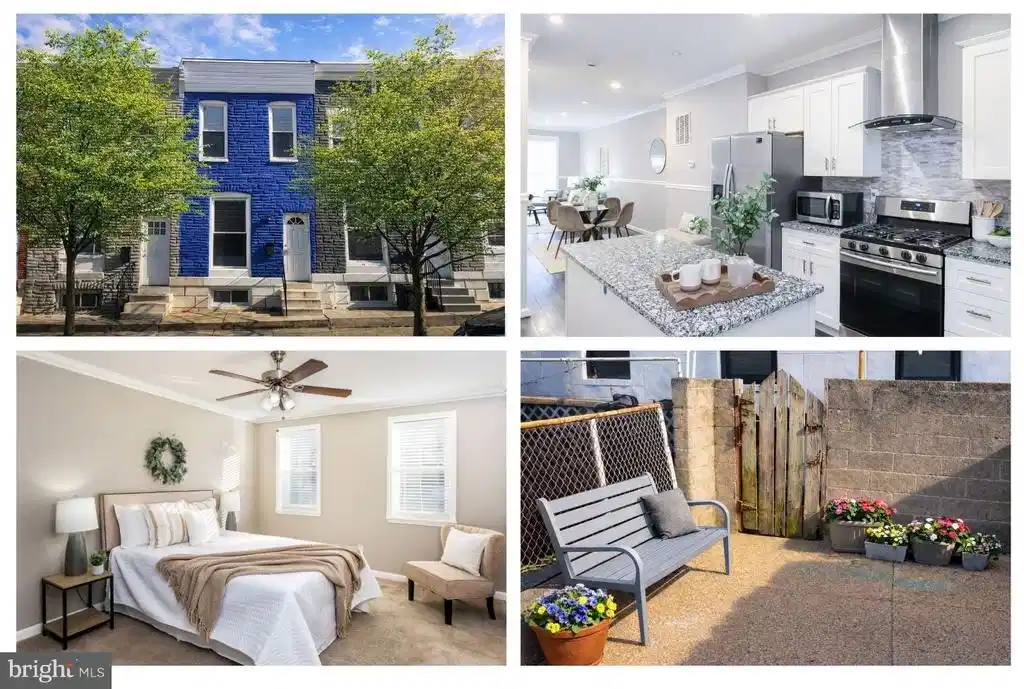
Step through the front door at 5 N East Ave, and you’ll know - you’re home. Perfectly positioned just blocks from Baltimore’s beloved Patterson Park, this beautifully updated home offers an enviable location paired with equally desirable features. Inside, you’re welcomed by an open layout designed for both effortless everyday living and easy entertaining. Imagine friends and family gathering in awe of the rich wood flooring, chair rails, crown molding, and soft recessed lighting that define the main level. They’ll naturally gravitate toward the kitchen island, admiring the granite countertops, stainless steel appliances, and modern cabinetry. You’ll love deciding between hosting a cozy dinner in your dining space or a more relaxed evening on your private rear patio, just beyond the back door. When the night winds down, retreat upstairs where you’ll find a truly special layout with TWO PRIMARY SUITES, each offering its own beautifully remodeled en-suite bathroom, creating the perfect balance of comfort and privacy. Need more space? The lower level delivers. The expansive finished basement easily accommodates a third bedroom plus flexible space for a home theater, office, workout area…the possibilities are endless! With Spring in full swing, you’ll enjoy being just five blocks from Patterson Park, where scenic trails, a dog park, tennis courts, a lake, and vibrant community events await. Just 1.5 miles away, Canton Crossing offers an array of shops and dining, along with Target and Harris Teeter for everyday convenience. Only 2.4 miles to Baltimore’s Inner Harbor, with easy access to I-95, I-695, and I-895 for commuting. 2018 HVAC and water heater. 2025 roof with warranty! Eligible employees of Johns Hopkins University and Hospital may qualify for a $5,000 Live Near Your Work Grant - ask listing agent for details.
Location not available
Listing
Street
Satellite

Exterior Features

  • Style Federal
  • Construction Single Family
  • Siding Concrete, Other
  • Exterior Exterior Lighting, Gutter System
  • Garage No
  • Water Public
  • Sewer Public Sewer
  • Lot Description Interior

Interior Features

  • Appliances Dishwasher, Disposal, Exhaust Fan, Microwave, Oven/Range - Gas, Range Hood, Refrigerator, Stainless Steel Appliances, Stove, WaterHeater
  • Heating Forced Air
  • Cooling Central A/C
  • Basement Connecting Stairway, Daylight, Partial, Heated, Improved, Interior Access, Partially Finished, Space For Rooms, Windows
  • Living Area 1,860 SQFT
  • Year Built 1920

Neighborhood & Schools

  • Subdivision HIGHLANDTOWN

Financial Information

    Additional Services

    Internet Service Providers

    Listing Information

    Listing Provided Courtesy of Cummings & Co. Realtors - (410) 823-0033
    © Bright MLS. All rights reserved. Listings provided by Bright MLS from various brokers who participate in IDX (Internet Data Exchange). Information deemed reliable but not guaranteed.
    Listing data is current as of 07/21/2026.

    Contact Our Agent

    By clicking “Submit,” I agree to be contacted by Lake Homes Realty, LLC, its affiliates, and real estate professionals via call, text, and email for real estate services. This includes by automated means, even if your number is on a federal, state, or our internal Do Not Call list. To opt out, you can reply "stop" at any time or reply "help" for assistance. You can also click the unsubscribe link in the emails. Message and data rates may apply. Message frequency may vary. You also agree to our Terms of Use and Privacy Policy.