Beach Homes Realty
Enter City, Zip or MLS

3424 fait avenue

BALTIMORE, MD 21224

$519,000

3 BEDS 3 BATHS
1,916 SQFT
Residential-Interior Row/Townhouse
Image 1
Image 2
Image 3
Image 4
Bedrooms 3
Total Baths 3
Full Baths 3
Square Feet 1916
Status Active
MLS # MDBA2222134
County BALTIMORE CITY
More Info
Category Residential-Interior Row/Townhouse
Status Active
Square Feet 1916
MLS # MDBA2222134
County BALTIMORE CITY
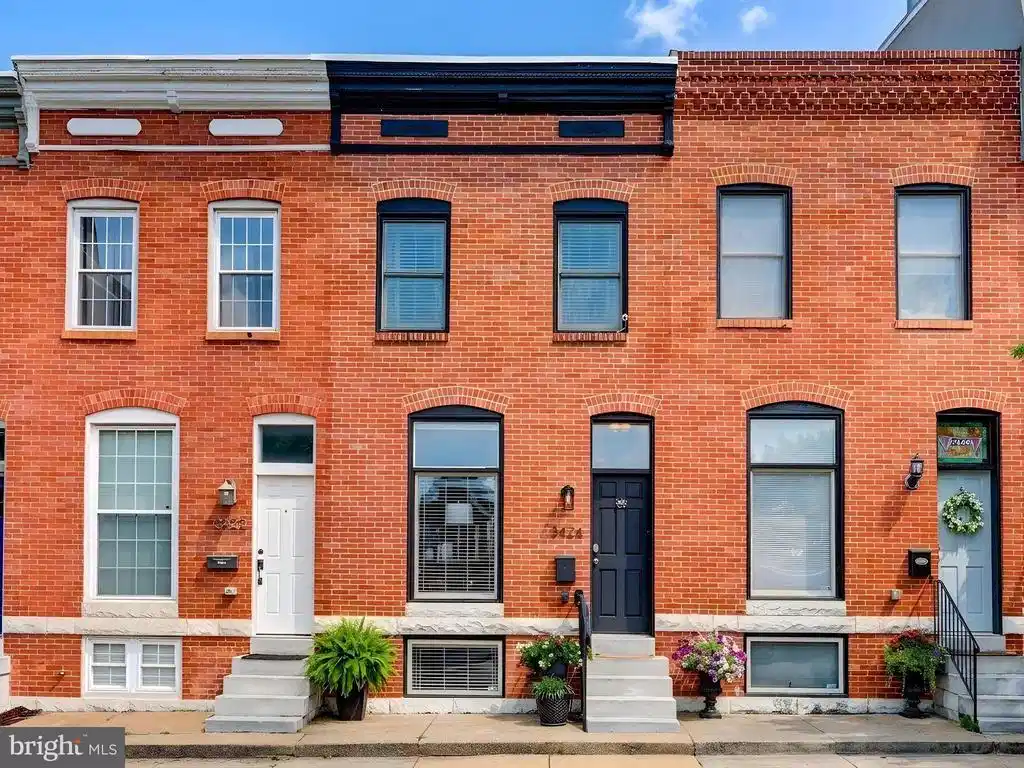
Experience elevated city living in this beautifully updated Canton home, where timeless character meets sophisticated design. Offering three finished levels, two spacious bedrooms upstairs, three full bathrooms, private parking, and an exceptional rooftop retreat, this turnkey residence perfectly blends luxury, comfort, and convenience. The main level welcomes you with rich hardwood flooring, exposed brick, and beautiful natural light. At the heart of the home is a fully updated kitchen featuring granite countertops, extensive cabinetry, a Frigidaire five-burner gas range, Bosch dishwasher, GE Profile refrigerator with icemaker (2026), custom pendant lighting, a spacious breakfast bar, and a built-in coffee station with additional cabinetry—perfectly blending style and function. Upstairs, the spacious primary suite offers a peaceful retreat with a walk-in closet featuring built-in shelving and a beautifully appointed en-suite bath with dual vanities and a spa-inspired walk-in shower. The large second bedroom is equally inviting, showcasing exposed brick, recessed lighting, replacement windows, custom blinds, and a professionally designed closet system. A second full bathroom with granite countertops and designer tile finishes completes the upper level. The fully finished lower level offers outstanding flexibility with recessed lighting, a built-in storage closet with a custom bookcase, and a full bathroom, making it ideal as a guest suite, home office, fitness room, media room, or additional living space. A generously sized laundry room provides exceptional storage with built-in cabinetry and includes a new washer installed in 2025. One of the home's most impressive features is the rooftop deck, completely redesigned in 2024 with premium low-maintenance Trex decking and railings. Designed as a true outdoor living space, it offers sweeping city views, custom stair lighting, electrical outlets, and a one-of-a-kind weatherproof television cabinet with a motorized lift that effortlessly raises and lowers the TV—creating the perfect setting for game days, movie nights, or relaxing under the stars. Additional improvements include a new roof installed in 2024 with a transferable 20-year warranty, well-maintained mechanical systems, and the convenience of a private parking pad. Ideally located in the heart of Canton, you'll enjoy easy access to the waterfront, Patterson Park, Canton Square, neighborhood restaurants, shopping, and local favorites. With exceptional indoor and outdoor living spaces, premium upgrades throughout, and one of Canton's most desirable locations, this is a rare opportunity to own a truly move-in-ready home.
Location not available
Listing
Street
Satellite

Exterior Features

  • Style Federal
  • Construction Single Family
  • Siding Brick
  • Garage No
  • Water Public
  • Sewer Public Septic, Public Sewer

Interior Features

  • Appliances Dishwasher, Disposal, Exhaust Fan, Icemaker, Microwave, Oven/Range - Gas, Six Burner Stove, Washer, Dryer
  • Heating Forced Air
  • Cooling Ceiling Fan(s), Central A/C
  • Basement Daylight, Partial, Connecting Stairway
  • Living Area 1,916 SQFT
  • Year Built 1913

Neighborhood & Schools

  • Subdivision CANTON

Financial Information

  • Zoning R

Additional Services

Internet Service Providers

Listing Information

Listing Provided Courtesy of Cummings & Co. Realtors - (410) 823-0033
© Bright MLS. All rights reserved. Listings provided by Bright MLS from various brokers who participate in IDX (Internet Data Exchange). Information deemed reliable but not guaranteed.
Listing data is current as of 07/21/2026.

Contact Our Agent

By clicking “Submit,” I agree to be contacted by Lake Homes Realty, LLC, its affiliates, and real estate professionals via call, text, and email for real estate services. This includes by automated means, even if your number is on a federal, state, or our internal Do Not Call list. To opt out, you can reply "stop" at any time or reply "help" for assistance. You can also click the unsubscribe link in the emails. Message and data rates may apply. Message frequency may vary. You also agree to our Terms of Use and Privacy Policy.