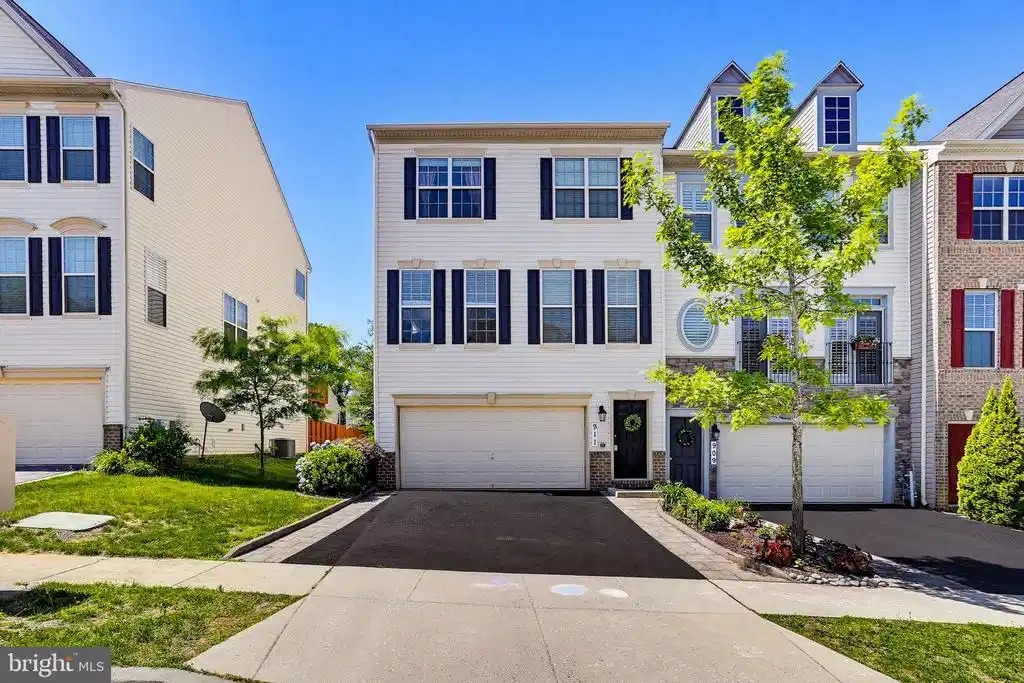
911 whitstable boulevard

ARNOLD, MD 21012

$650,000

4 BEDS 4 BATHS
2,880 SQFT0.05 AC LOT
Residential-End of Row/Townhouse
Image 1
Image 2
Image 3
Image 4
Bedrooms 4
Total Baths 4
Full Baths 3
Square Feet 2880
Acreage 0.06
Status Active
MLS # MDAA2147430
County ANNE ARUNDEL
More Info
Category Residential-End of Row/Townhouse
Status Active
Square Feet 2880
Acreage 0.06
MLS # MDAA2147430
County ANNE ARUNDEL
Welcome to 911 Whitstable Boulevard, a beautifully maintained end-unit townhome in the sought-after Canterbury Village community of Arnold. Offering nearly 2,900 square feet of living space across three finished levels, this home combines modern style, flexible living areas, and a location that's hard to beat. The bright and open main level features rich hardwood flooring, elegant moldings, abundant natural light, and a spacious living area centered around a cozy gas fireplace. The sitting area is bright and inviting right outside the spacious study space. The gourmet kitchen is designed for both everyday living and entertaining, boasting granite countertops, stainless steel appliances, a gas cooktop, double ovens, a large center island, pantry storage, and an adjoining dining area with access to the expansive rear deck. The level is complete with a convenient half bath and laundry room. Upstairs, the spacious primary suite serves as a private retreat with a sitting area, a large walk-in closet, and a luxurious en-suite bath featuring dual vanities, a soaking tub, and a separate walk-in shower. Two additional bedrooms offer spacious and bright living areas, and a full hall bath, complete with dual vanities, finishes the bedroom level. The entry level offers exceptional flexibility with a large recreation room, a fourth bedroom, a full bath, and walk-out access to the fenced backyard—perfect for guests, a home office, gym, or multi-generational living. Outside, enjoy both a spacious deck and fenced yard backing to open common space, creating a comfortable setting for relaxing, entertaining, or enjoying the outdoors. The attached 2-car garage with additional parking potential on the paved driveway is an amenity that makes daily tasks and travel a breeze. Residents of Canterbury Village can enjoy features such as sidewalks, playgrounds, community green spaces, and a welcoming neighborhood atmosphere. Ideally located near downtown Annapolis, the Broadneck Peninsula, and major commuter routes including Routes 2 and 50, this home offers convenient access to shopping, dining, and recreation. Enjoy nearby favorites such as Sandy Point State Park, Baltimore & Annapolis Trail, and the waterfront attractions of Annapolis. Commuters will appreciate easy access to Baltimore, Washington D.C., Fort Meade, and the U.S. Naval Academy. A rare opportunity to enjoy spacious, move-in-ready living in one of Arnold's most desirable communities.
Location not available
Listing
Street
Satellite

Exterior Features

  • Style Colonial, Traditional
  • Construction Single Family
  • Siding Vinyl Siding
  • Exterior Bump-outs, Play Area, Sidewalks, Street Lights
  • Garage Yes
  • Garage Description 2
  • Water Public
  • Sewer Public Sewer

Interior Features

  • Appliances Stainless Steel Appliances, Refrigerator, Dishwasher, Built-In Microwave, Oven - Double, Oven - Wall, Oven/Range - Gas, Cooktop, Washer, Dryer
  • Heating 90% Forced Air, Programmable Thermostat
  • Cooling Central A/C
  • Fireplaces 1
  • Living Area 2,880 SQFT
  • Year Built 2015

Neighborhood & Schools

  • Subdivision CANTERBURY VILLAGE
  • Elementary School BELVEDERE
  • Middle School SEVERN RIVER
  • High School BROADNECK

Financial Information

  • Zoning RESIDENTIAL

Additional Services

Internet Service Providers

Listing Information

Listing Provided Courtesy of Keller Williams Realty Centre - (410) 312-0000
© Bright MLS. All rights reserved. Listings provided by Bright MLS from various brokers who participate in IDX (Internet Data Exchange). Information deemed reliable but not guaranteed.
Listing data is current as of 08/06/2026.

Contact Our Agent

By clicking “Submit,” I agree to be contacted by Lake Homes Realty, LLC, its affiliates, and real estate professionals via call, text, and email for real estate services. This includes by automated means, even if your number is on a federal, state, or our internal Do Not Call list. To opt out, you can reply "stop" at any time or reply "help" for assistance. You can also click the unsubscribe link in the emails. Message and data rates may apply. Message frequency may vary. You also agree to our Terms of Use and Privacy Policy.