1202 viking drive

ARNOLD, MD 21012

$675,000

4 BEDS 3 BATHS
2,004 SQFT0.18 AC LOT
Residential-Detached
Image 1
Bedrooms 4
Total Baths 3
Full Baths 2
Square Feet 2004
Acreage 0.19
Status Active Under Contract
MLS # MDAA2143308
County ANNE ARUNDEL
More Info
Category Residential-Detached
Status Active Under Contract
Square Feet 2004
Acreage 0.19
MLS # MDAA2143308
County ANNE ARUNDEL
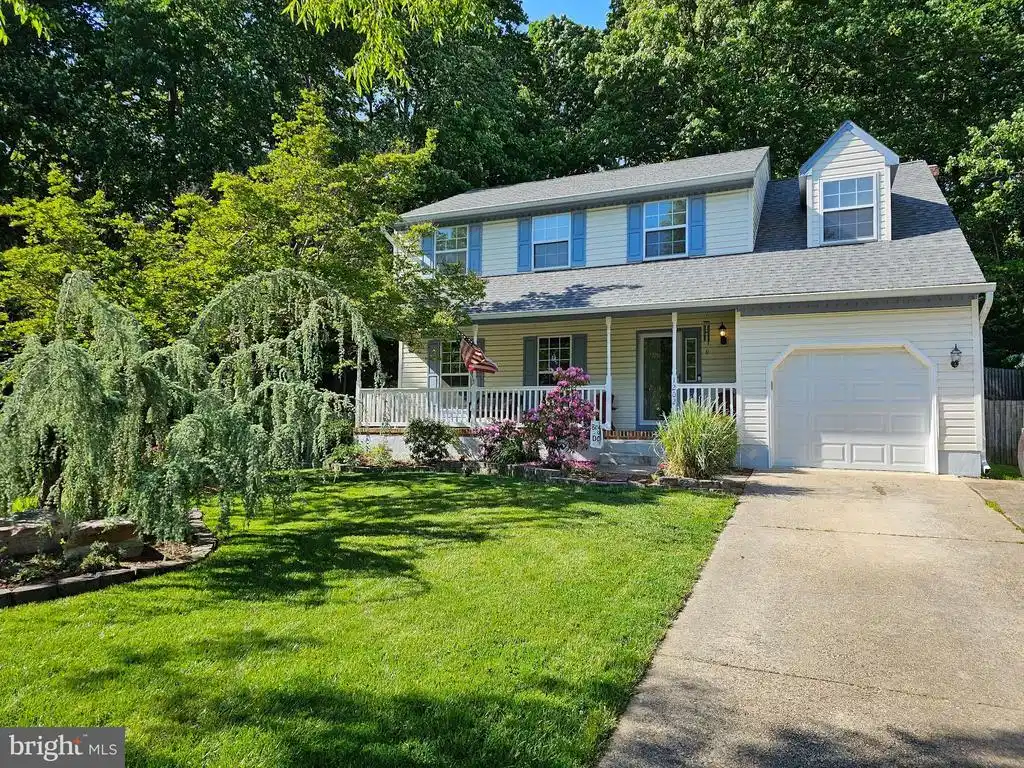
HUGE PRICE REDUCTION! Welcome to 1202 Viking Drive North in Arnold—an exceptional colonial gracefully tucked away on a peaceful cul-de-sac in the highly coveted Foxmoor community. Brimming with warmth, charm, and timeless appeal, this beautifully maintained home offers the perfect blend of comfort and everyday convenience. From the moment you arrive, you’ll be captivated by the inviting atmosphere and classic curb appeal. Inside, this move-in ready residence features 4 generously sized bedrooms and 2.5 bathrooms thoughtfully designed for modern living. The sun-filled main level offers a traditional yet flowing floor plan, where the spacious living and dining rooms effortlessly connect to the heart of the home—the kitchen—creating an ideal setting for both intimate gatherings and lively entertaining. Just beyond the kitchen, the stunning family room welcomes you with soaring cathedral ceilings, a cozy wood-burning fireplace, and sliding glass doors that open to a private backyard retreat. Step outside onto the deck and enjoy peaceful mornings or evening dinners surrounded by mature trees and a fully fenced backyard designed for relaxation, play, and entertaining alike. Upstairs, you’ll discover four spacious bedrooms, including a serene primary suite complete with a beautifully remodeled en-suite bathroom. The unfinished basement provides endless potential for future living space, a home gym, workshop, recreation room, or abundant storage—ready to be customized to fit your lifestyle. Life in Foxmoor is about more than just a home—it’s about community. Residents enjoy neighborhood amenities including a tot lot, basketball courts, and a vibrant calendar of events such as parades, book clubs, movie nights, and seasonal socials that foster a true sense of connection. Nearby Bay Hills expands your recreational opportunities with an outdoor pool, splash area, playgrounds, pavilions, and a public golf course with membership options available. Convenience abounds with nearby shopping, dining, grocery stores, pharmacies, and everyday essentials just moments away. Outdoor enthusiasts will appreciate easy access to scenic walking and biking trails along College Parkway, connecting to the B&A Trail and the natural beauty of Sandy Point State Park. To top it all off, a one-year home warranty is included for added peace of mind. Ideally situated with convenient access to both Washington, D.C. and Baltimore, this remarkable property offers the perfect balance of tranquility, community, and accessibility. MOVE-IN READY and waiting to welcome you home!
Location not available
Listing
Street
Satellite

Exterior Features

  • Style Colonial
  • Construction Single Family
  • Siding Vinyl Siding
  • Exterior Extensive Hardscape, Sidewalks, Street Lights
  • Garage No
  • Water Public
  • Sewer Public Sewer

Interior Features

  • Appliances Built-In Microwave, Dishwasher, Disposal, Dryer, Exhaust Fan, Icemaker, Oven/Range - Gas, Refrigerator, Stainless Steel Appliances, Washer
  • Heating Forced Air
  • Cooling Central A/C
  • Basement Unfinished, Outside Entrance, Interior Access
  • Fireplaces 1
  • Living Area 2,004 SQFT
  • Year Built 1993

Neighborhood & Schools

  • Subdivision FOXMOOR
  • Elementary School BROADNECK
  • Middle School MAGOTHY RIVER
  • High School BROADNECK

Financial Information

  • Zoning R

Additional Services

Internet Service Providers

Listing Information

Listing Provided Courtesy of Long & Foster Real Estate, Inc. - (410) 544-4000
© Bright MLS. All rights reserved. Listings provided by Bright MLS from various brokers who participate in IDX (Internet Data Exchange). Information deemed reliable but not guaranteed.
Listing data is current as of 08/06/2026.

Contact Our Agent

By clicking “Submit,” I agree to be contacted by Lake Homes Realty, LLC, its affiliates, and real estate professionals via call, text, and email for real estate services. This includes by automated means, even if your number is on a federal, state, or our internal Do Not Call list. To opt out, you can reply "stop" at any time or reply "help" for assistance. You can also click the unsubscribe link in the emails. Message and data rates may apply. Message frequency may vary. You also agree to our Terms of Use and Privacy Policy.