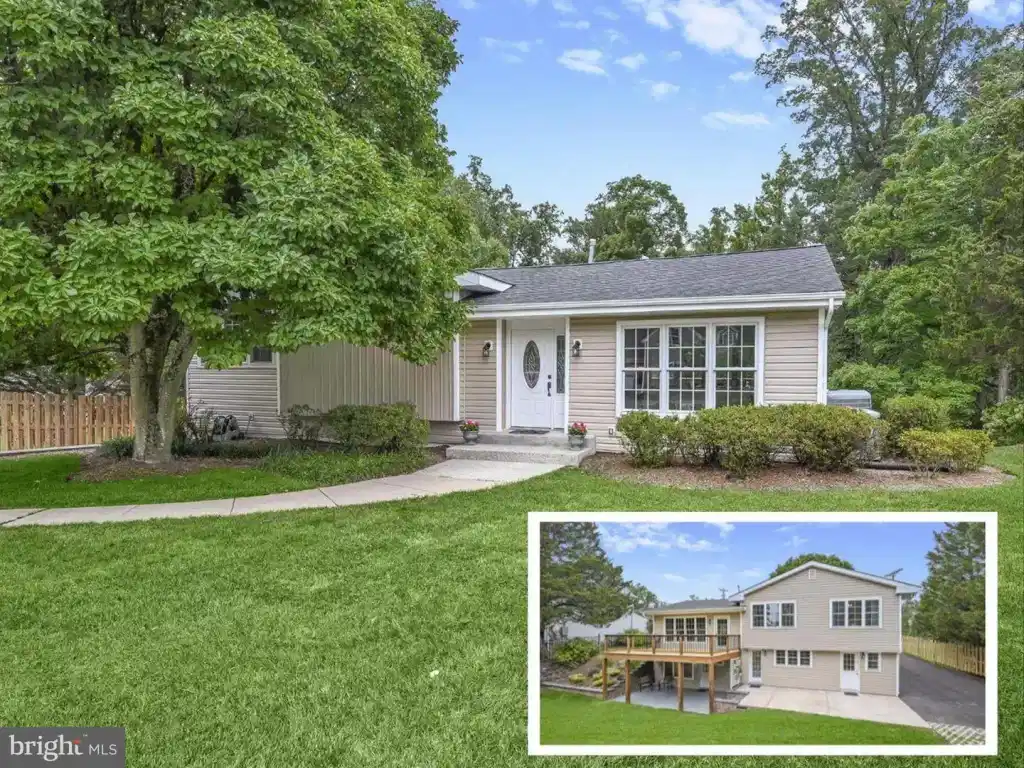
111 severn way

ARNOLD, MD 21012

4 BEDS 2-Full 1-Half BATHS
0.43 AC LOT
Residential-Detached
Image 1
Bedrooms 4
Total Baths 3
Full Baths 2
Acreage 0.44
Status Off Market
MLS # MDAA2089960
County ANNE ARUNDEL-MD
More Info
Category Residential-Detached
Status Off Market
Acreage 0.44
MLS # MDAA2089960
County ANNE ARUNDEL-MD
Welcome to this beautifully renovated home nestled in the water-privileged community of Pines on Severn, backing to mature trees. This deceptively spacious split-level residence boasts a thoughtful layout and numerous updates inside and out. Upon entering, you're greeted by a stunning great room, featuring custom cabinetry and shelving that span the length of the room, topped with a granite counter. A built-in bar area enhances the space, complete with custom cabinetry, a beverage refrigerator, and granite countertop; it is plumbed for a sink, offering potential for further customization. The great room's hardwood floors and walls of windows create a warm and inviting atmosphere flooded by natural light. Descending a few steps, you'll find the renovated kitchen and dining room combination, adorned with luxury vinyl plank flooring. The kitchen is a chef's delight, featuring soft-close white cabinetry, stainless steel appliances including a gas range, quartz countertops, and a handmade-look subway tile backsplash. This level also hosts a versatile bonus room, ideal for a home office, and a practical mudroom equipped with a custom built-in bench, cubbies, hooks, and a coat cabinet. The opposite side of the mud room features an enclosed laundry room, countertop perfect for coming in from a grocery run or for folding clothes and pantry storage drawers. Further down, the primary bedroom suite offers a tranquil retreat, complete with private patio access. The suite includes a dressing room with a custom closet system and an en-suite bath featuring a beautiful double vanity and a floor-to-ceiling tiled shower with a frameless glass door. The top floor of the home includes a powder room with updated fixtures and finishes, three additional bedrooms, and a renovated full bath with a tiled tub/shower surround. Throughout the home, ample storage is available, ensuring a place for everything. The home is equipped with increased attic insulation to R30, a dual-zoned HVAC system, a whole-house dehumidifier/air purifier system, and wiring for a whole-house generator, ensuring comfort and efficiency. The roof was replaced in 2014, and in 2024, the entire house was re-sided, including new soffits and gutters, as well as new windows and doors, except for those in the great room, which were replaced in 2014. The exterior of the home is equally impressive, featuring a spacious deck with newly replaced decking, a private patio with decorative split-face block, landscape lighting, and a hanging herb garden conveniently located outside the kitchen. A storage shed with a workbench, shelves, electricity, and a temperature-controlled exhaust fan offers additional functionality. The resurfaced driveway and permeable parking pad provide ample parking. The tiered yard is professionally landscaped, with a rock wall and partial fencing enhancing the property's charm. The Pines on Severn community offers fantastic amenities, including a boat ramp and pier on the Severn River, a sandy beach, basketball and tennis courts, playgrounds, and bike trails. This home, with its perfect blend of modern updates and classic charm, offers a serene lifestyle in a vibrant, amenity-rich community.
Location not available
Listing
Street
Satellite

Exterior Features

  • Style Split Level
  • Construction Single Family
  • Siding Vinyl Siding
  • Exterior Secure Storage, Stone Retaining Walls
  • Garage No
  • Water Public
  • Sewer Septic Exists
  • Lot Description Backs to Trees, Landscaping, Rear Yard, Trees/Wooded

Interior Features

  • Appliances Dishwasher, Exhaust Fan, Freezer, Microwave, Refrigerator, Icemaker, Oven - Single, Oven/Range - Gas, Range Hood, Stainless Steel Appliances, WaterHeater
  • Heating Forced Air, Heat Pump(s), Zoned
  • Cooling Central A/C
  • Basement Walkout Level, Windows, Connecting Stairway, Fully Finished, Heated, Improved, Interior Access, Outside Entrance, Rear Entrance
  • Year Built 1956

Neighborhood & Schools

  • Subdivision PINES ON THE SEVERN
  • Elementary School ARNOLD
  • Middle School SEVERN RIVER
  • High School BROADNECK

Financial Information

  • Zoning R2

Listing Information

Properties displayed may be listed or sold by various participants in the MLS.