
1552 shipsview road

ANNAPOLIS, MD 21409
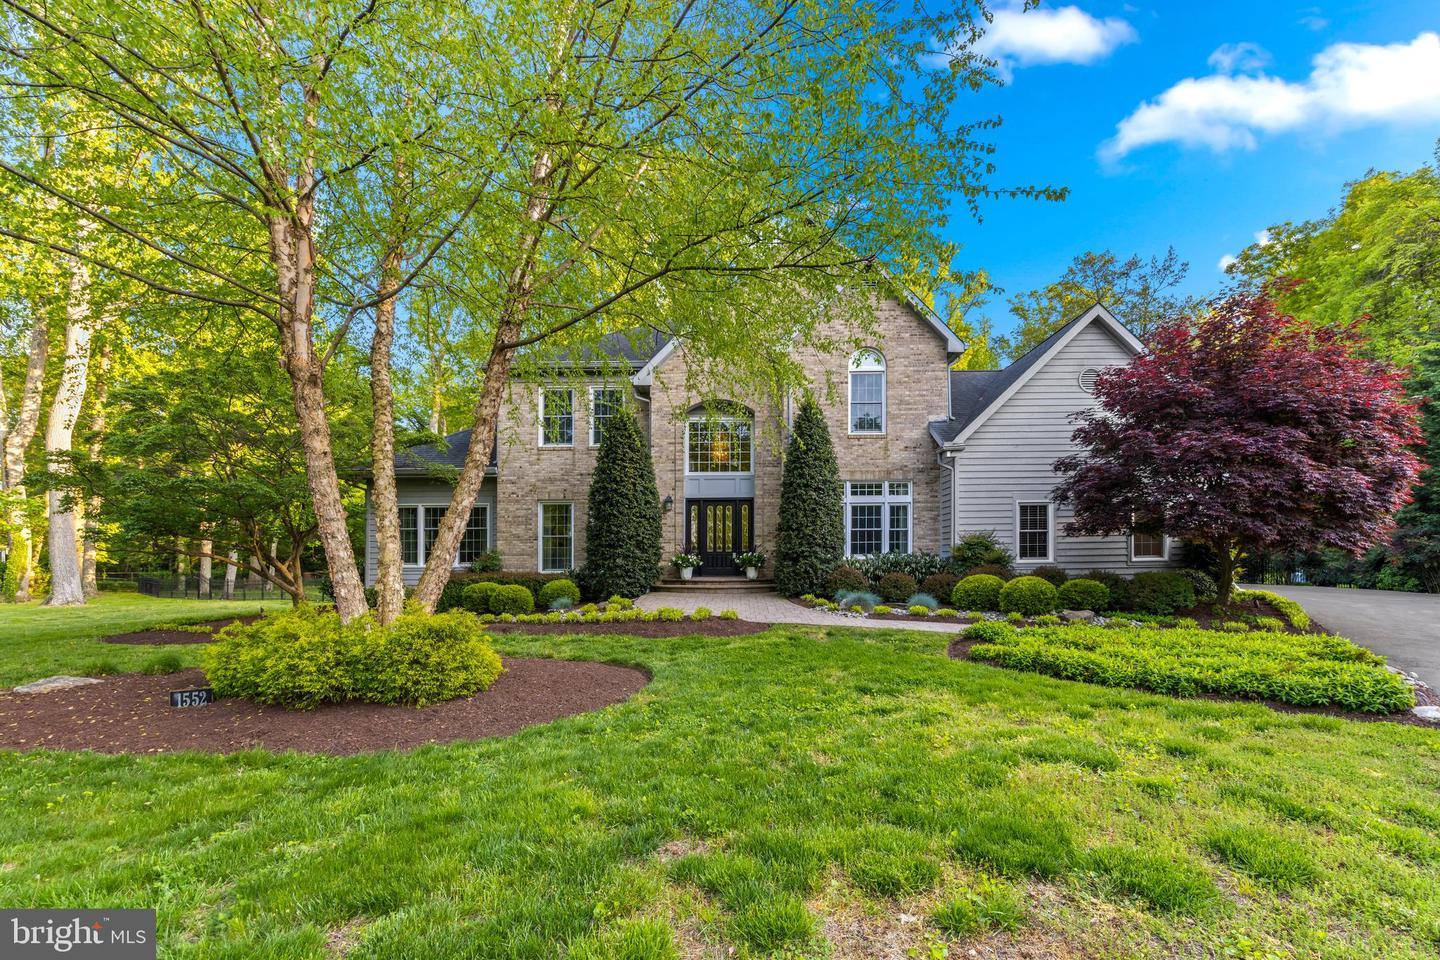
5 BEDS 4-Full 1-Half BATHS
0.94 AC LOT
Residential - Detached
Image 1
Bedrooms 5
Total Baths 5
Full Baths 4
Acreage 0.95
Status Off Market
MLS # MDAA2082730
County ANNE ARUNDEL
More Info
Category Residential - Detached
Status Off Market
Acreage 0.95
MLS # MDAA2082730
County ANNE ARUNDEL
Welcome to your dream home in the exclusive community of Chesapeake Oaks, nestled within the highly coveted Broadneck Peninsula. Prepare to be enchanted by this luxurious 5 bed, 4.5 bath approx. 6,000 sq ft custom-built residence, boasting unmatched craftsmanship exquisite design at every turn. This home offers an unparalleled lifestyle of sophistication and comfort. Upon entering, you'll be greeted by a 2-story foyer and staircase, setting the stage for the elegance that awaits. The main floor design features a sophisticated home office with a wall of windows, seamlessly connected to a formal den by a stunning double-sided gas fireplace. Entertain in style in the formal dining room, adorned with custom built-in cabinets and elegant crown and picture frame molding, all complemented by gleaming hardwood floors throughout. Retreat to the spacious primary bedroom suite, complete with a beautifully updated ensuite bath featuring a steam shower, jacuzzi tub, and a large walk-in closet with built-in organizers. French doors lead to your private backyard oasis, where you can relax and unwind in tranquility. The heart of the home lies in the 2-story great room, anchored by a striking stone gas fireplace and custom-built cabinets, flowing seamlessly into the gourmet eat-in kitchen. Here, culinary enthusiasts will delight in the expansive island, light gray soft-close custom cabinetry, quartz countertops, designer backsplash, exquisite pendant lighting, and high-end stainless-steel appliances. A walk-in pantry and custom-built dinette area add to the allure, with windows offering picturesque views of the lush 1-acre private lot. Architectural details abound, including cathedral ceilings, 9 ft. ceilings, interior arch doorways, and transoms, while recessed LED lighting and skylights illuminate the home with natural light. Step outside to your own private retreat, where a heated, saltwater pool awaits, surrounded by a beautifully manicured yard. A gazebo wired for a hot tub, a large Trex deck with a remote retractable awning, and a built-in seating area with a propane fire pit offer endless opportunities for outdoor enjoyment. The upper level of the home offers a 2nd owners suite with attached full bath and 2 additional beds and full bath. The basement level of the home extends the living space with an additional 2,000 sq. ft. offering a home gym, 5th bedroom with attached full bath and sauna, spacious entertainment area featuring a wet bar. Storage needs are met with an ample 238 sq. ft. of unfinished space and convenient Bilco basement doors providing backyard access. A MAJOR RENO in 2019 transformed the residence, updating the Kitchen, leveling the sunken living room, relocating the gas fireplace, and adding architectural windows and French doors for seamless indoor-outdoor flow, with the stone gas fireplace becoming the focal point of the great room. These enhancements created a cohesive open concept living space, perfect for modern lifestyles. SELLER UPDATES: architectural windows/doors $50K - (2020), pool equipment & resurfacing $19K - (2021), LED lighting (2019), roof $25K - (2019), attic insulation (2023), garage doors (2022), epoxy garage flooring (2022), well replacement (2009), tankless water heater & constant pressure well pump (2014). Additionally, the property boasts 4 (owned) propane tanks used for heating the pool, fueling the generator, and powering both gas fireplaces. Completing the picture is an oversized 2-car garage with ample storage. There are (2) private community areas on the Bay side for residents to use for socializing/swimming. Located in the sought-after Broadneck School district and close to Downtown Annapolis, Podickory Point Yacht & Beach Club, Sandy Point State Park, and major commuting routes, this is more than a home—it's a lifestyle. Don't miss your chance to experience the epitome of luxury living in Chesapeake Oaks. Call the Listing agent for your private tour today!
Location not available
Listing
Street
Satellite

Exterior Features

  • Style Colonial, Contemporary
  • Construction Colonial, Contemporary
  • Siding Frame, Wood Siding, HardiPlank Type, Brick Front
  • Exterior Awning(s), Extensive Hardscape, Exterior Lighting, Gutter System, Private Beach, Flood Lights
  • Roof Shingle, Composite
  • Garage Yes
  • Garage Description Paved Driveway
  • Water Private, Well
  • Sewer Private Septic Tank
  • Lot Description Backs - Parkland, Backs to Trees, Cul-de-sac, Front Yard, Landscaping, Level, No Thru Street, Cleared, Poolside, Premium, Private, Rear Yard

Interior Features

  • Appliances Built-In Microwave, Compactor, Cooktop - Down Draft, Dishwasher, Energy Efficient Appliances, Extra Refrigerator/Freezer, Icemaker, Oven - Double, Oven - Wall, Oven/Range - Electric, Refrigerator, Stainless Steel Appliances, Trash Compactor, Water Conditioner - Owned, Water Heater - High-Efficiency, Water Heater - Tankless, Washer, Dryer
  • Heating Heat Pump(s)
  • Cooling Central A/C, Heat Pump(s), Multi Units, Ceiling Fan(s), Attic Fan
  • Basement Fully Finished, Heated, Improved, Interior Access, Outside Entrance, Sump Pump, Walkout Stairs, Windows
  • Fireplaces 2
  • Fireplaces Description Stone, Mantel(s), Gas/Propane, Double Sided
  • Year Built 1992

Neighborhood & Schools

  • Subdivision CHESAPEAKE OAKS
  • School Disrict ANNE ARUNDEL COUNTY PUBLIC SCHOOLS
  • Elementary School CAPE ST. CLAIRE
  • Middle School MAGOTHY RIVER
  • High School BROADNECK

Financial Information

  • Zoning R2

Listing Information

Properties displayed may be listed or sold by various participants in the MLS.
