
Beach Homes Realty
Enter City, Zip or MLS

904 champney, st. simons ga 31522

St. Simons, GA 31522
4 BEDS 3-Full 1-Half BATHS
0.34 AC LOT
Residential - Single Family
Image 1
Bedrooms 4
Total Baths 4
Full Baths 3
Acreage 0.35
Status Off Market
MLS # 10552767
County Glynn
More Info
Category Residential - Single Family
Status Off Market
Acreage 0.35
MLS # 10552767
County Glynn
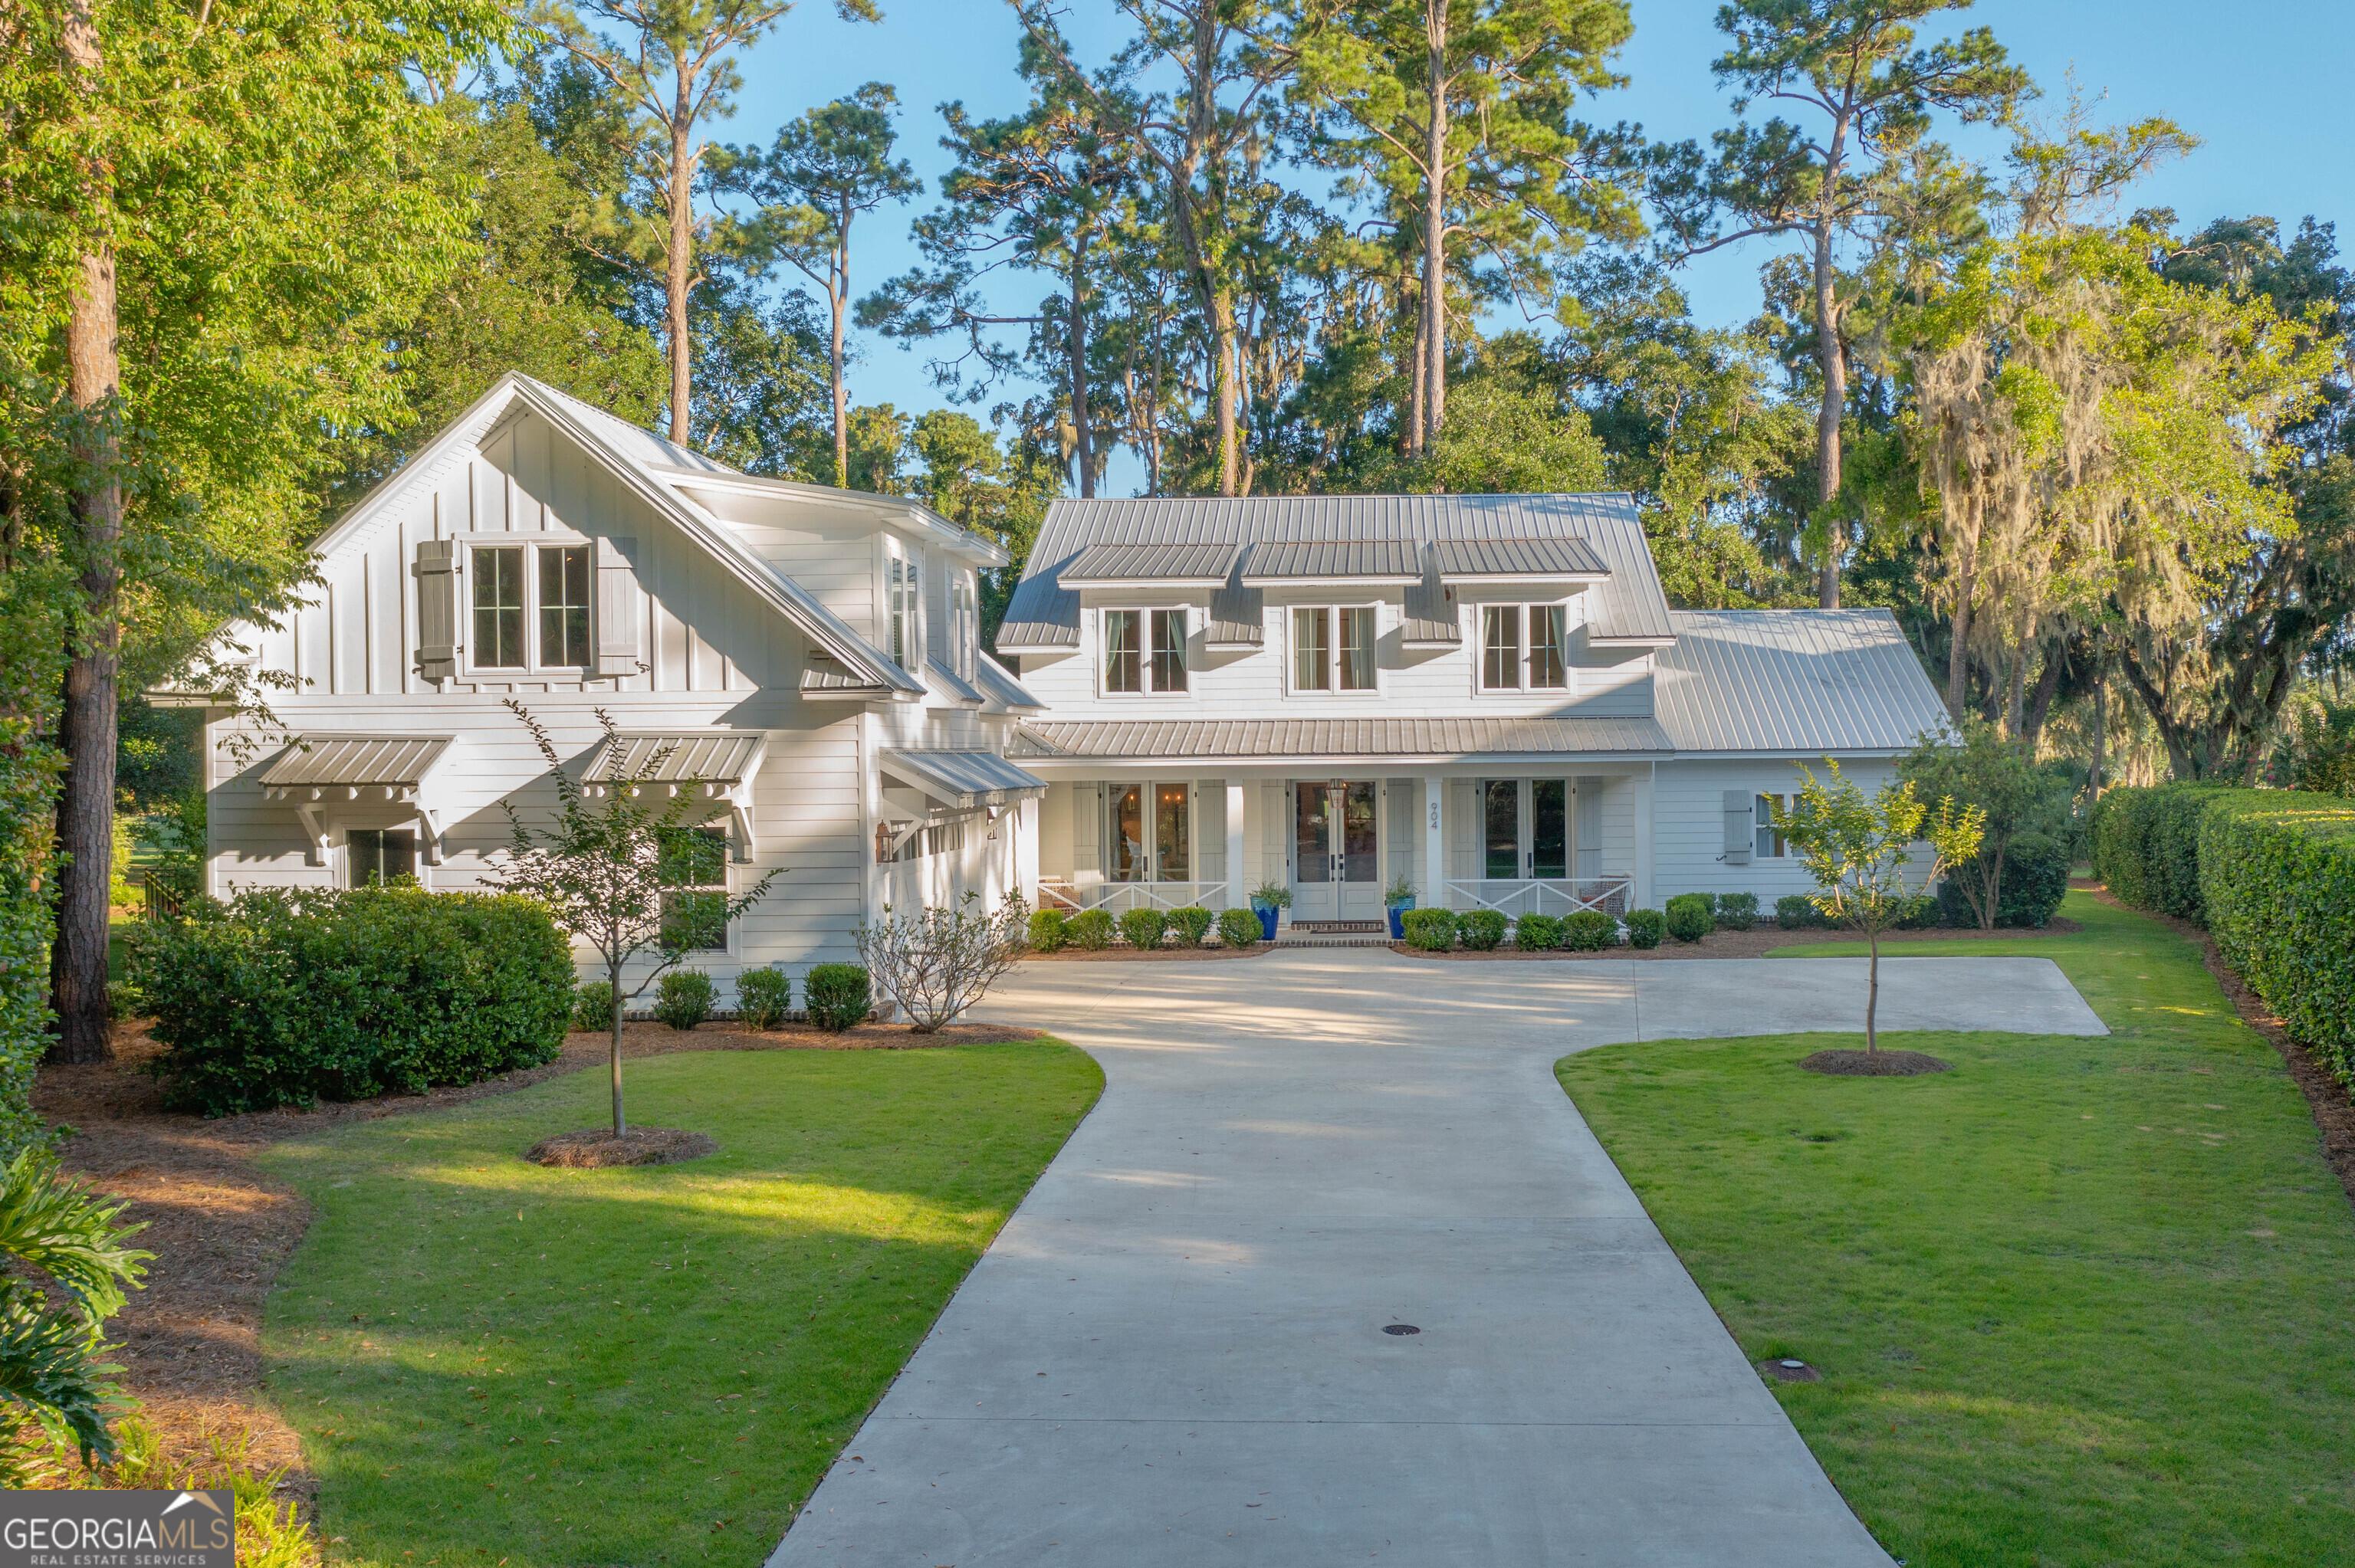
Tucked at the end of a quiet cul-de-sac in the gated coastal enclave of Hampton Plantation, this exceptional 2019 modern farmhouse pairs refined architectural design with the serenity of nature. Framed by ancient oaks and unfolding across a marsh front setting on the 11th hole of the King and Prince Golf Course, this home is more than just a residence-it is a sanctuary. A haven where privacy, elegance, and lifestyle come together in perfect balance. From the moment you enter, the light-filled layout welcomes you with a sense of calm-an open, curated design grounded by luxury LVP flooring, solid wood interior doors, and designer lighting throughout. The living spaces include a separate dining room for gathering and a large office that offers a quiet place to focus or reflect. The kitchen is the heart of the home-a true centerpiece where function meets elegance. Quartz countertops, a Cosmo gas range, soft-close cabinetry, farmhouse sink, generous pantry, under-counter microwave, and a charming coffee bar offer both beauty and efficiency, thoughtfully designed for everyday living and effortless entertaining. The open concept design incorporates kitchen, breakfast area, and living room, anchored by a gas-log fireplace. This heart of the home opens seamlessly to a screened porch that becomes a second living space-complete with a wood-burning fireplace and gas starter-framing marsh views that shift with the light and invite stillness as day fades to dusk. The main-level primary suite is a retreat within a retreat-elegant, serene, and designed with care. It features dual walk-in closets, double vanities, a soaking tub, water closet, and a beautifully finished shower. Upstairs, guests or family can enjoy three spacious bedrooms-one en suite and two sharing a Jack and Jill-plus a generous lounge-style living area with oversized windows that bring the outdoors inside. Above the garage, a 725-square-foot bonus room offers flexibility for a media room, gym, studio, or private guest hideaway. Practicality is elevated throughout the home with a generous laundry room and ample cabinetry designed for high-functioning daily use. You will also find tremendous storage throughout the home, including closets and built-ins that make organization both easy and elegant. The X flood zone provides peace of mind as well as substantial insurance savings. Every feature speaks to thoughtful craftsmanship-from the standing seam metal roof and impact-rated, energy-efficient windows to the tankless water heater, dual HVAC systems, and a 2.5-car garage with an enclosed outdoor shower. The fenced backyard is both private and inviting-a peaceful place for pets to roam or quiet mornings with coffee and birdsong. Here, nature is not just a backdrop, but part of the daily rhythm-deer grazing at dusk, egrets gliding across the marsh, and coastal breezes threading through the oaks. Yet, the home remains perfectly connected. Area amenities-including golf, tennis, pool, clubhouse, and Hampton Marina-are just a short ride away. And just a few miles south, the charm of island life awaits with access to beaches, boutique shopping, and beloved local dining-making this home both a quiet retreat and a gateway to everything that makes St. Simons so special. This is a turnkey, well-appointed home for those seeking a life of grace, ease, and meaning-a place to breathe, to gather, and to live surrounded by natural beauty. A place where every view is a gift, and every moment feels like home.
Location not available
Listing
Street
Satellite

Exterior Features

  • Style Traditional
  • Construction Single Family
  • Siding Other
  • Exterior Sprinkler System
  • Roof Metal
  • Garage Yes
  • Garage Description Garage, Parking Pad
  • Water Public, Well
  • Sewer Public Sewer
  • Lot Description Cul-De-Sac

Interior Features

  • Appliances Microwave, Range, Refrigerator, Tankless Water Heater
  • Heating Central, Electric
  • Cooling Attic Fan, Central Air, Electric
  • Basement None
  • Fireplaces Description Gas Log, Gas Starter, Living Room, Outside
  • Year Built 2019
  • Stories Two

Neighborhood & Schools

  • Subdivision Hampton Plantation
  • Elementary School Oglethorpe Point
  • Middle School Glynn
  • High School Glynn Academy

Financial Information

  • Parcel ID 0409111

Listing Information

Properties displayed may be listed or sold by various participants in the MLS.
