
Beach Homes Realty
Enter City, Zip or MLS

414 hawkins island drive

St. Simons, GA 31522
5 BEDS 5-Full 2-Half BATHS
2.45 AC LOT
Residential - Single Family
Image 1
Bedrooms 5
Total Baths 7
Full Baths 5
Acreage 2.455
Status Off Market
MLS # 10308811
County Glynn
More Info
Category Residential - Single Family
Status Off Market
Acreage 2.455
MLS # 10308811
County Glynn
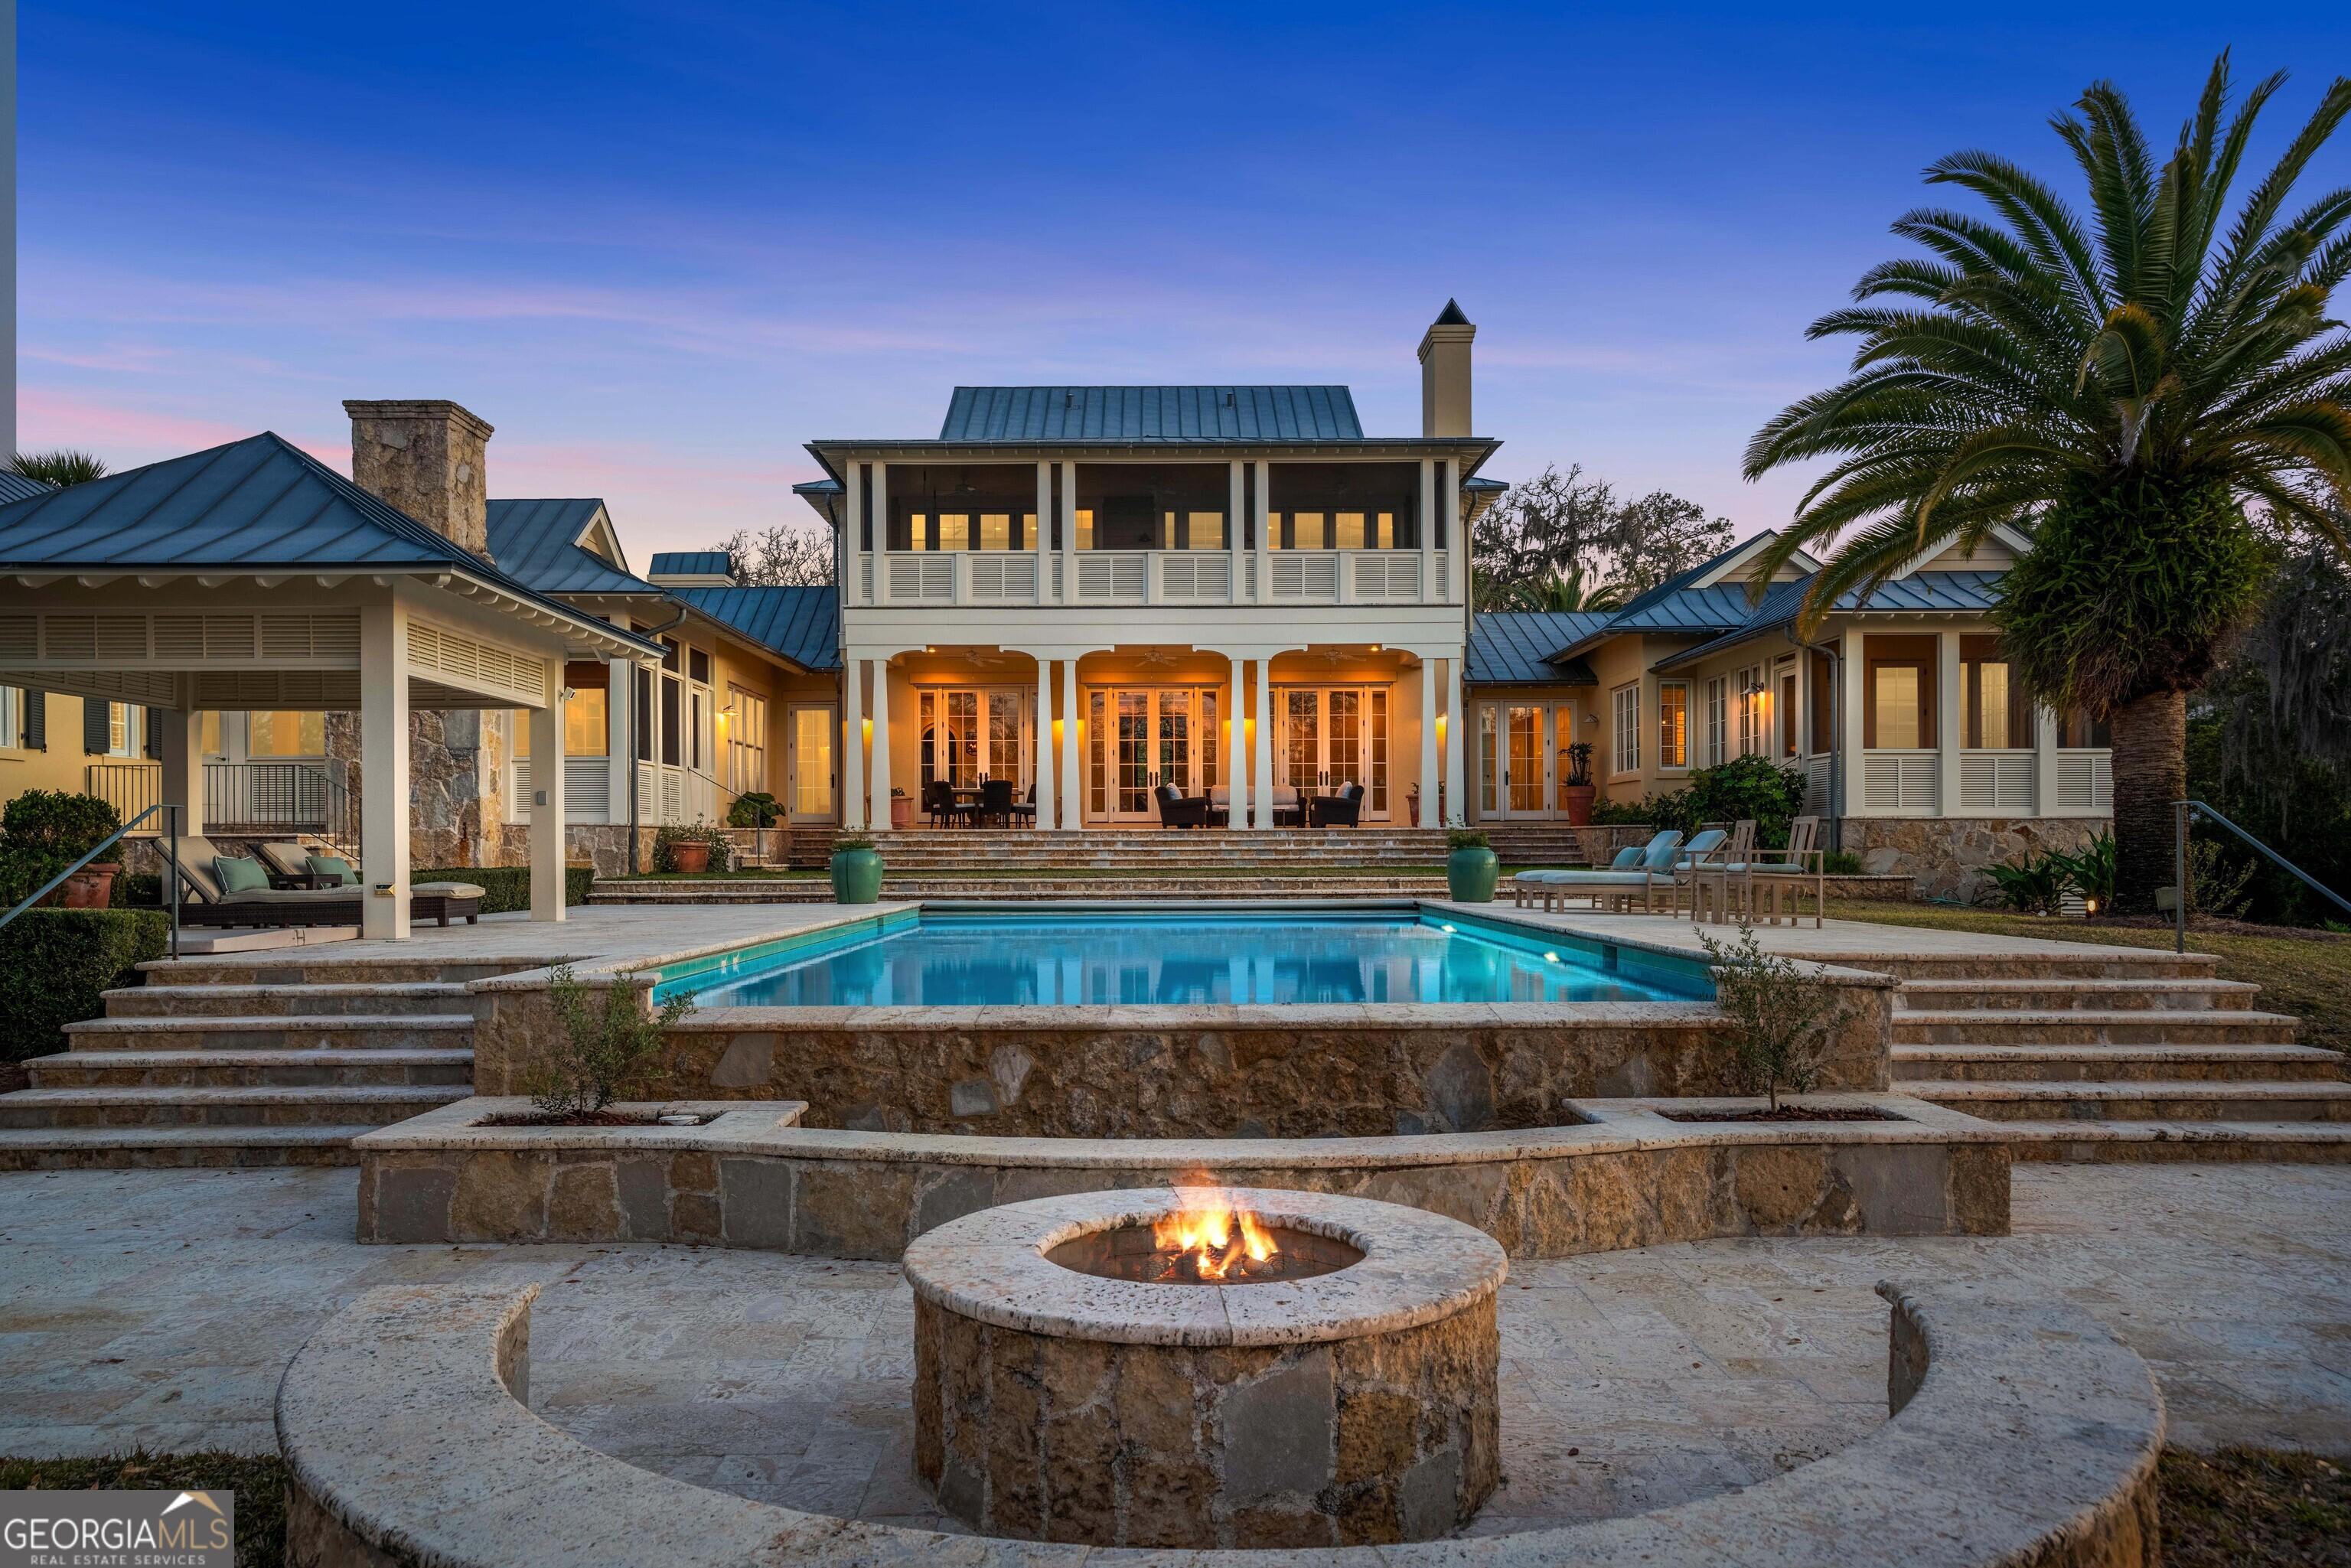
Stellar views of the Frederica River and the Marshes of Glynn greet you throughout this elegant, coastal architectural gem. Designed by the award winning architectural firm, Harrison Design, the coastal architecture captures inspiring views in the light filled rooms. Located on a 2.45 acre estate lot(the owners assembled two lots), the lovely, furnished home is sited on the peninsula portion ensuring optimal privacy and unobstructed vistas. Exquisite details continue in the interiors with stone, hardwood and marble floors and intricate millwork including deep crown moldings, wainscoting, and custom cabinetry. There is beautiful ceiling interest with typically 11-12 ft. ceilings with some being vaulted, beamed or having tongue and groove finish. A private drive leads to an auto court with an intricate design and nearby 3 car garage. Coral stone front steps escort you to an entry stair hall, and eyes are immediately drawn to the view of the elegant terrace and pool courtyard with golden marshes and the sparkling river in the distance. Flow into the combined living/dining area, with its intricate custom millwork, which empties to the outside terrace through French doors. A climatized 1000 bottle wine room is conveniently located adjacent to the dining area. The gourmet kitchen has a vaulted, tongue and groove ceiling and top of the line appliances including a Thermador six burner range with griddle and Double Thermador professional ovens, Subzero refrigerator and Bosch DW. Its custom island has a charming banquette and bar seating. An adjacent family room is the perfect spot for family entertainment or to just relax. A private study/library is made especially cozy with a fireplace, pine clad walls and plenty of shelf space with library lighting to house your favorite books. Magnificent primary suite has hardwood floors, beautiful moldings and incorporates its own sitting area plus a screened porch which allows you to enjoy the sounds and fragrances of nearby nature. The marble filled master bath encourages luxuriating and relaxing. The heated, marble floor has a classic basket weave pattern. There is a breakfast bar with mini fridge near the master closet which has tremendous hanging space, a built in packing chest with drawers, a storage bench and shoe shelves. Upstairs are three additional suites with their own baths and a charming sitting area. The sitting area and one suite have access to the front balcony. The two other suites empty on to an upstairs screened porch with sitting/dining areas and a swing to enjoy the breezes and views. A guest suite is separated from the main house by a delightful screened porch which is convenient to the nearby pool and terrace. This screened porch has a summer kitchen that includes a built-in grill, cooktop, icemaker, dishwasher and refrigerator. The guest suite enjoys excellent views, double closets and a Jack/Jill bath also used for the nearby pool. There is a multi-purpose bonus room over the garage with half bath. A top of the line, whole house generator ensures no power outages. The terrace and pool court incorporate coral stone and feature a heated, saline pool, a cabana, hot tub and fire pit. The home is within Hawkins Island, a Sea Island developed community accessible by a lovely bridge beyond a full time guarded gate entrance. Walking and bike paths wind through azalea lined green space on Hawkins Island which is just minutes away from shopping, dining and the world class amenities of Sea Island. Being sold furnished, this home is easy to tour.
Location not available
Listing
Street
Satellite

Exterior Features

  • Style Other
  • Siding Stone, Stucco, Wood Siding
  • Exterior Balcony, Sprinkler System, Veranda, Water Feature
  • Roof Metal, Other
  • Garage No
  • Garage Description Garage
  • Water Private, Well
  • Sewer Public Sewer
  • Lot Description Cul-De-Sac, Private

Interior Features

  • Appliances Convection Oven, Dishwasher, Disposal, Double Oven, Dryer, Gas Water Heater, Ice Maker, Microwave, Refrigerator, Stainless Steel Appliance(s), Washer, Water Softener
  • Heating Electric, Hot Water, Natural Gas
  • Cooling Ceiling Fan(s), Central Air, Electric
  • Basement None
  • Fireplaces 3
  • Fireplaces Description Gas Log, Masonry
  • Year Built 2009
  • Stories Two

Neighborhood & Schools

  • Subdivision Hawkins Island
  • Elementary School St Simons
  • Middle School Glynn
  • High School Glynn Academy

Financial Information

  • Parcel ID 0411426

Listing Information

Properties displayed may be listed or sold by various participants in the MLS.
