
Beach Homes Realty
Enter City, Zip or MLS

3633 oglethorpe drive

Sea Island, GA 31561
7 BEDS 7-Full 1-Half BATHS
0.81 AC LOT
Residential - Single Family
Image 1
Bedrooms 7
Total Baths 8
Full Baths 7
Acreage 0.811
Status Off Market
MLS # 10380403
County Glynn
More Info
Category Residential - Single Family
Status Off Market
Acreage 0.811
MLS # 10380403
County Glynn
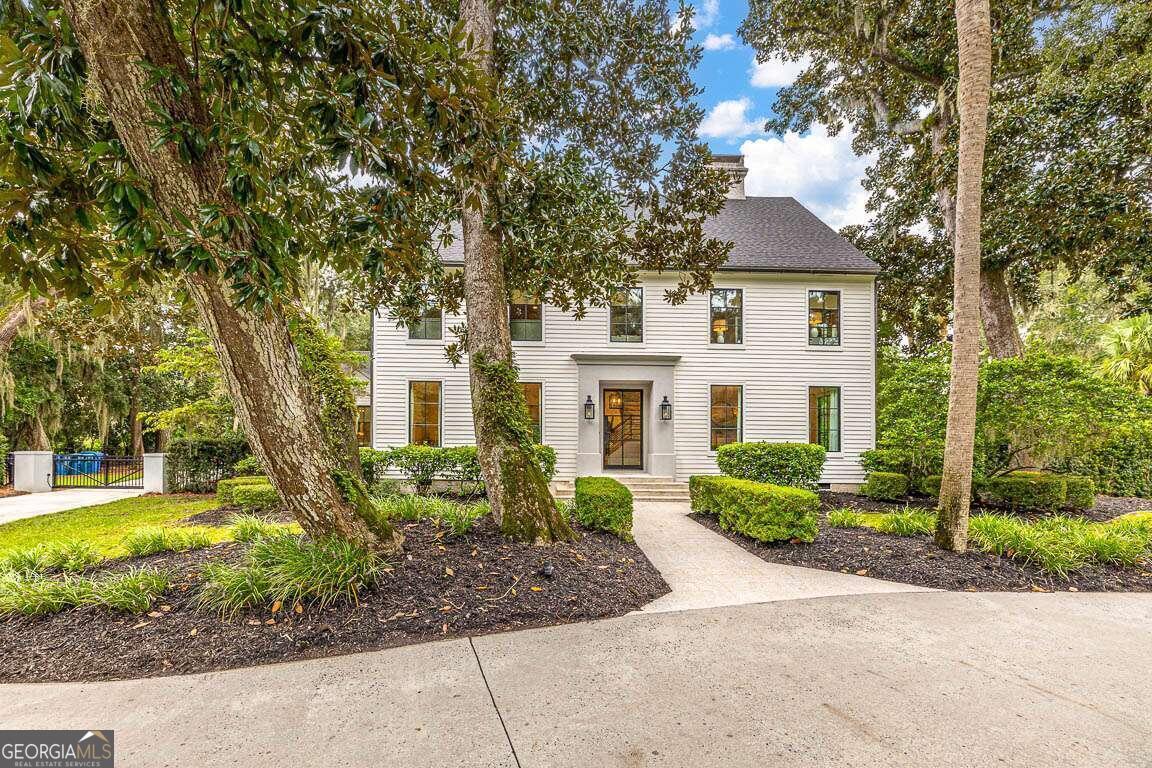
Happy Holidays! You can be in this home for the HOLIDAYS!! Presenting an exclusive Sea Island residence designed by renowned architect, Wm. Frank McCall, Jr. has been impeccably renovated and is now ready for immediate occupancy. This classic Saltbox home, known as "Sweet Magnolia," epitomizes luxury and comfort across more than 5,700 square feet of meticulously designed living space. Property Highlights: This elegant residence features 7 bedrooms and 7.5 bathrooms, thoughtfully designed to comfortably accommodate up to 24 people. Floor Plan: The open-concept layout ensures a seamless flow and generous living areas, perfect for both everyday living and entertaining. The expansive outdoor area includes a heated pool, a bocce ball court, and a vast, flat grass expanse ideal for children and pets. You can relax in the many sitting areas on the huge, covered porch and even take a nap in the swing. The updated lighting creates a sophisticated nighttime ambiance. The property also boasts a circular and elongated gated driveway, providing ample parking space. Garaging and Storage: Two covered garage spaces are complemented by a substantial storage room. The storage room also contains a whole-house water softener system. Owner Suites: Three luxurious owner suites are included, with two on the main level. The second-floor suite is particularly spacious, with its own cozy sitting area. Two of the owner's suites have full masonry gas fireplaces. Secondary bedrooms: In addition to the three owner's suites, there are also two bedrooms en-suite on the 2nd floor and two more on the 3rd floor, also en-suite. Gourmet Kitchen: The chef's kitchen is a culinary masterpiece, featuring a generously sized island with quartzite counters, a full-size refrigerator and freezer, two dishwashers, and a walk-in pantry. The kitchen is equipped with a full-size beverage refrigerator and a full-size wine cooler. A Wolf professional-grade 6-burner stove with double ovens, along with a built-in Wolf ice maker, completes this gourmet space. Two elegant dining areas provide seating for up to 12 guests in each. Living Areas: Three distinct sitting areas are designed for game playing, conversation, and relaxation. Laundry Facilities: The home includes two laundry rooms one on the main floor and one within the second-floor owner's suite. Architectural Details: The residence retains its original heart pine floors and is complemented by new windows and doors, reflecting a blend of historic charm and modern efficiency. Separate powder room: The powder room is on the main floor with easy access to outdoor play space and the pool. Additional Features: Tankless Water Heaters: Two tankless water heaters installed four years ago. Septic System: Two septic tanks, serviced and pumped this July 2024. Landscaping: A historic live oak graces the front of the property, along with numerous magnolia trees. Roof: Recently updated, only four years old. Proximity to Beach: Steps away from the 36th Street beach access. Recent Updates Pool: - Plaster resurfaced in 2022; 2023 pool heater and pool deck resurfaced in 2022; new pool pump installed in 2019. Fireplaces: Five gas fireplaces add warmth and ambiance throughout the home. Exterior: The wood siding was replaced 4 years ago. This unparalleled renovation offers a refined living experience and stands as a rare opportunity for those seeking both elegance and functionality in a sophisticated coastal setting. *Home is currently unavailable to show*
Location not available
Listing
Street
Satellite

Exterior Features

  • Style Traditional
  • Siding Wood Siding
  • Exterior Other, Sprinkler System
  • Roof Composition
  • Garage Yes
  • Garage Description Garage, Kitchen Level, Parking Pad, Side/Rear Entrance
  • Water Shared Well, Well
  • Sewer Septic Tank
  • Lot Description Level, Private

Interior Features

  • Appliances Dishwasher, Disposal, Double Oven, Gas Water Heater, Microwave, Refrigerator
  • Heating Forced Air, Natural Gas
  • Cooling Ceiling Fan(s), Central Air
  • Basement Crawl Space, None
  • Fireplaces 4
  • Fireplaces Description Family Room, Gas Starter, Master Bedroom
  • Year Built 1976
  • Stories Three Or More

Neighborhood & Schools

  • Subdivision Sea Island
  • Elementary School Oglethorpe Point
  • Middle School Glynn
  • High School Glynn Academy

Financial Information

  • Parcel ID 0500215

Listing Information

Properties displayed may be listed or sold by various participants in the MLS.
