Beach Homes Realty
Enter City, Zip or MLS

267 saint andrews, st. simons ga 31522

St. Simons, GA 31522

$2,750,000

5 BEDS 5.5 BATHS
7,147 SQFT0.46 AC LOT
Residential - Single Family
Image 1
Image 2
Image 3
Image 4
Bedrooms 5
Total Baths 6
Full Baths 5
Square Feet 7147
Acreage 0.46
Status Pending
MLS # 10796249
County Glynn
More Info
Category Residential - Single Family
Status Pending
Square Feet 7147
Acreage 0.46
MLS # 10796249
County Glynn
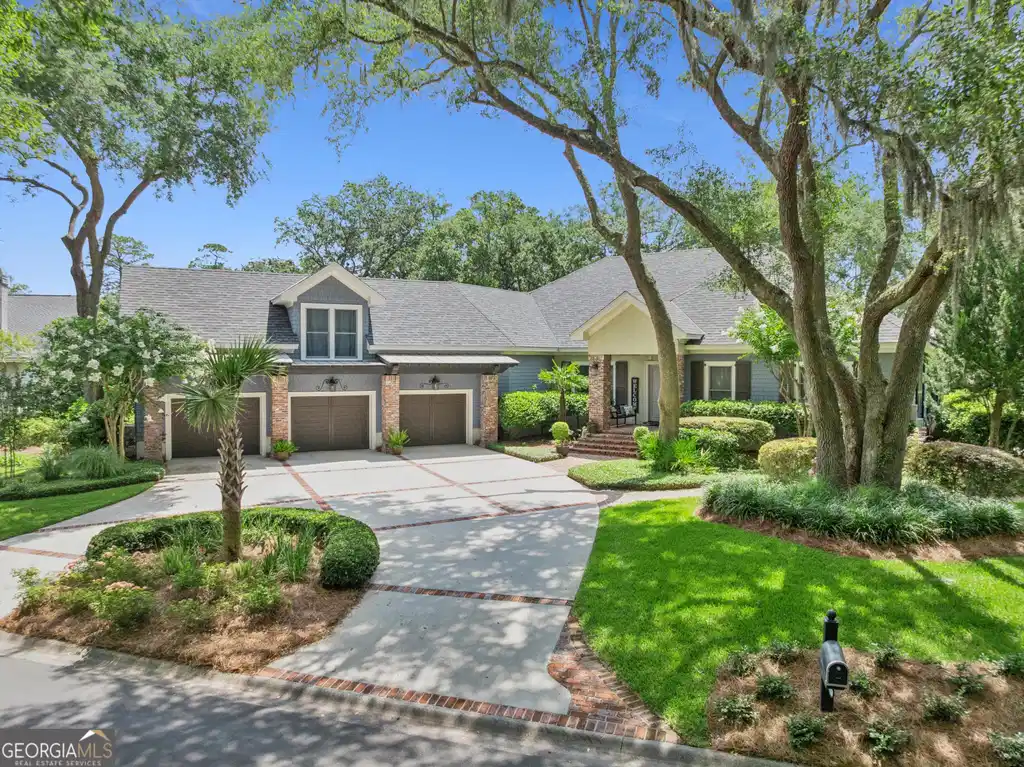
Tucked within the prestigious St. Simons Island Club, this exceptional estate is the definition of "sneaky big"-warm, welcoming, and far more expansive than it first appears. As one of the largest residences in the community, it offers an extraordinary combination of comfort, craftsmanship, and resort-style living. Designed for both everyday comfort and elegant entertaining, the thoughtfully planned floor plan features five spacious bedroom suites and five and a half baths, including four private ensuite bedrooms on the main level in a split bedroom design. Formal living and dining rooms are complemented by heart pine floors, substantial crown molding that creates a warm, timeless atmosphere. The gourmet kitchen is a chef's dream, appointed with Viking and BlueStar appliances, a six burner gas range, granite countertops, wine cooler, chewy ice maker, pantry, and an inviting breakfast area that opens seamlessly to the great room, which has a fireplace. Upstairs, an oversized guest suite is accompanied by a private bath, craft room, exercise room, climate controlled storage, and an impressive 12 seat theater featuring custom leather recliners and bar seating. Outdoor living is equally remarkable. The heated saltwater pool and spa are surrounded by an expansive lanai complete with a summer kitchen, refrigerator, gas fireplace, and retractable electric screens creating the perfect setting for year round entertaining. Additional highlights include a dedicated office, climate controlled three car garage with custom cabinetry and EV charger, whole house water filtration system, Generac generator, irrigation well, Sonos sound system, two tankless water heaters, recently refinished pool and pool deck with new tile, all pool equipment, and a new roof. The St. Simons Island Club is a gated community located on the desirable south end with easy access on and off the Island and a short bike or golf cart ride to the village, beach and all St. Simons has to offer. Sea Island Membership Rights are available, offering an exceptional opportunity to enjoy one of St. Simons Island's most coveted lifestyles. Buyer of this house will also be given the option to purchase the adjacent lagoon front, culd-de-sac lot behind this house which would make the total lot size (along with house property) almost an acre. This is a very rare opportunity for the south end. NOTE: This lot is NOT FOR SALE without purchasing the house.
Location not available
Listing
Street
Satellite

Exterior Features

  • Style Contemporary
  • Construction Single Family
  • Siding Brick, Stucco, Wood Siding
  • Roof Composition
  • Garage Yes
  • Garage Description Garage, Garage Door Opener
  • Water Public
  • Sewer Public Sewer
  • Lot Description Other

Interior Features

  • Appliances Cooktop, Dishwasher, Disposal, Double Oven, Dryer, Microwave, Refrigerator, Stainless Steel Appliance(s), Tankless Water Heater, Washer, Water Softener
  • Heating Electric, Forced Air, Heat Pump
  • Cooling Central Air, Electric, Heat Pump
  • Basement None
  • Living Area 7,147 SQFT
  • Year Built 2007
  • Stories Three Or More

Neighborhood & Schools

  • Subdivision St Simons Island Club
  • Elementary School Saint Simons
  • Middle School Glynn
  • High School Glynn

Financial Information

  • Parcel ID 0408332

Additional Services

Internet Service Providers

Listing Information

Listing Provided Courtesy of BHHS Hodnett Cooper Real Estate - laurie@hcrega.com
© 2026 Georgia MLS. All rights reserved. Information deemed reliable but not guaranteed.
Listing data is current as of 07/26/2026.

Contact Our Agent

By clicking “Submit,” I agree to be contacted by Lake Homes Realty, LLC, its affiliates, and real estate professionals via call, text, and email for real estate services. This includes by automated means, even if your number is on a federal, state, or our internal Do Not Call list. To opt out, you can reply "stop" at any time or reply "help" for assistance. You can also click the unsubscribe link in the emails. Message and data rates may apply. Message frequency may vary. You also agree to our Terms of Use and Privacy Policy.