
Beach Homes Realty
Enter City, Zip or MLS
WaterfrontPrice Changed

9276 lake cypress loop

WEEKI WACHEE, FL 34613
$555,000

3 BEDS 3 BATHS
2,914 SQFT0.4 AC LOT
Residential - Single Family
WaterfrontPrice Changed
Image 1
Image 2
Image 3
Image 4
Bedrooms 3
Total Baths 3
Full Baths 2
Square Feet 2914
Acreage 0.4
Status Active
MLS # W7886752
County Hernando
More Info
Category Residential - Single Family
Status Active
Square Feet 2914
Acreage 0.4
MLS # W7886752
County Hernando
Listed By: Listing Agent Christina Green
BRIDGE POINT BUSINESS REAL EST - (352) 515-0226
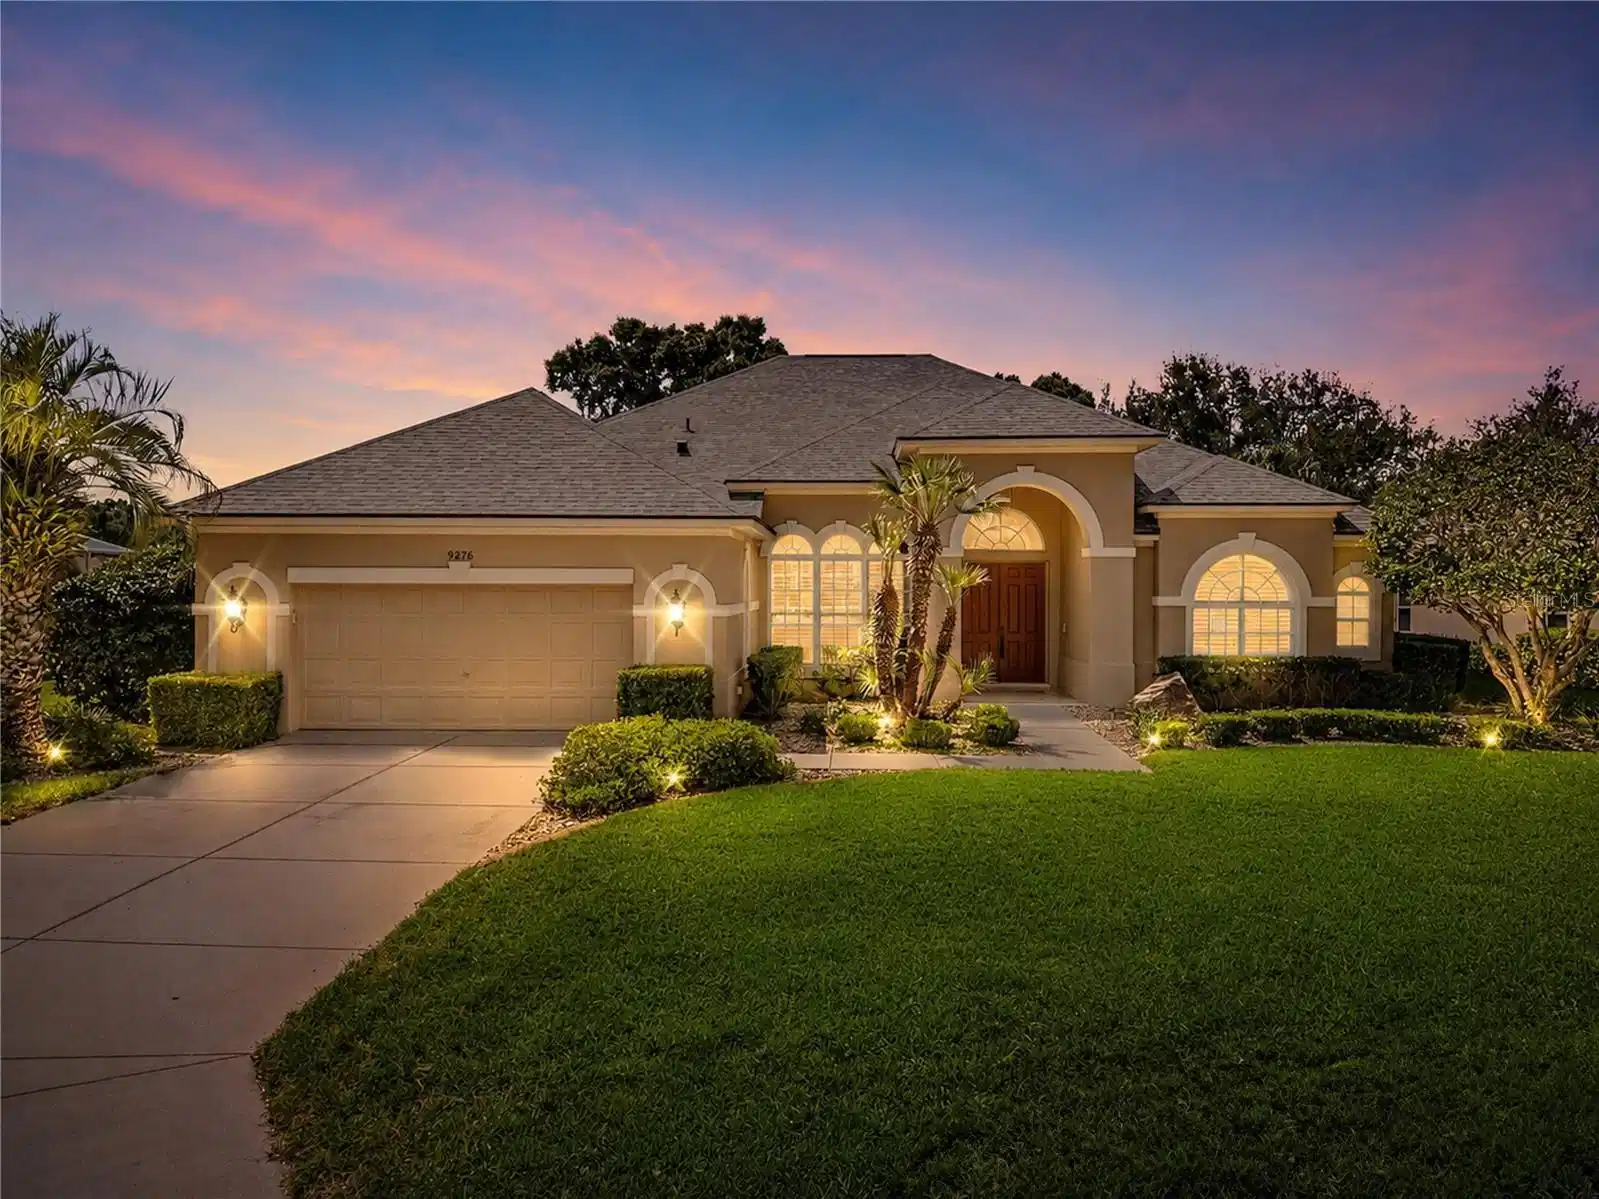
PRICE LOWERED!!! ELEGANT GLEN LAKES Championship Golf Course Community HOME WITH NEW ROOF JUNE 2026!!! POOL, STUNNING LAKE VIEWS & MODERN UPGRADES! Welcome to this beautifully remodeled 3-bedroom, 2.5-bath home with a private office/den located in one of the most sought-after locations in Glen Lakes Golf & Country Club. Offering breathtaking panoramic lake views, this exceptional residence combines luxury, comfort, and Florida living at its finest. From the moment you enter the elegant grand foyer, you'll be impressed by the extra-high ceilings throughout the entire home, creating a bright, open, and spacious atmosphere. Rich architectural details, including 6-inch crown molding throughout, add a touch of sophistication and elegance. Designed with both elegance and functionality in mind, the home features an open-concept split-bedroom floor plan with spacious living areas, abundant natural light, and seamless indoor-outdoor living. The expansive living room opens to a large, screened lanai and sparkling pool, where you can enjoy one of the community's most stunning lake views. Whether entertaining guests or relaxing with your morning coffee, the picturesque waterfront setting creates an unforgettable backdrop. The chef's kitchen is beautifully appointed with gorgeous hardwood cabinetry, granite countertops, stainless steel appliances, abundant storage, and generous workspace for everyday living and entertaining. Plantation shutters throughout add timeless charm and sophistication, while granite countertops continue into all bathrooms, creating a cohesive and luxurious design. The split floor plan provides maximum privacy, with the primary suite thoughtfully separated from the guest bedrooms. The private office/den provides the perfect space for working from home, hobbies, or a quiet retreat. The generous primary suite and well-appointed guest bedrooms provide comfort and privacy for family and visitors alike. The spacious layout is designed to accommodate both everyday living and entertaining with ease. Recent upgrades and features include Brand-new roof completed June 2026 Whole-home generator with LP gas Electric water heater Plantation shutters throughout Updated finishes throughout Extra storage room in the garage Step outside to enjoy your private pool and oversized lanai overlooking the lake. This premium homesite offers one of the most desirable water views in Glen Lakes, making it a rare opportunity for buyers seeking both beauty and tranquility. Residents enjoy an exceptional lifestyle with access to an 18-hole championship golf course, clubhouse, full-service restaurant and bar, fitness center, Olympic-sized swimming pool, tennis courts, pickleball courts, and numerous social clubs and activities. HOA fees include cable television, high-speed internet, and 24-hour manned gated security. Conveniently located near Weeki Wachee Springs State Park and Pine Island Beach Park, and approximately 45 minutes from Tampa International Airport, this home offers the perfect combination of luxury, location, and lifestyle. This is a must-see property! Rarely do homes with views this spectacular become available. Schedule your private showing today and experience one of Glen Lakes' finest lakefront settings.
Location not available
Listing
Street
Satellite

Exterior Features

  • Construction Single Family Residence
  • Siding Block, Stucco
  • Roof Shingle
  • Garage Yes
  • Garage Description Driveway, Garage Door Opener, 2 Garage Spaces
  • Water Public, Well
  • Sewer Public Sewer
  • Lot Description Cleared, Landscaped, Near Golf Course, Private, Paved

Interior Features

  • Appliances Disposal, Dryer, Electric Water Heater, Microwave, Range, Range Hood, Refrigerator, Washer
  • Heating Central, Electric, Propane
  • Cooling Central Air
  • Basement Concrete Perimeter, Slab
  • Fireplaces 1
  • Fireplaces Description Family Room, Gas
  • Living Area 2,914 SQFT
  • Year Built 1997

Neighborhood & Schools

  • Subdivision GLEN LAKES PH 1 UNIT 4A LOT 890
  • Elementary School Winding Waters K8
  • Middle School Winding Waters K-8
  • High School Weeki Wachee High School

Financial Information

  • Parcel ID R1422217184700008900
  • Zoning PDP

Additional Services

Internet Service Providers

Listing Information

Listing Provided Courtesy of BRIDGE POINT BUSINESS REAL EST - (352) 515-0226
Listings courtesy of the My Florida Regional MLS DBA Stellar MLS as distributed by MLS GRID.

IDX information is provided exclusively for consumers’ personal noncommercial use, that it may not be used for any purpose other than to identify prospective properties consumers may be interestedin purchasing, that the data is deemed reliable but is not guaranteed by MLS GRID, and that the use of the MLS GRID Data may be subject to an end user license agreement prescribed by the Member Participant's applicable MLS if any and as amended from time to time. MLS GRID may, at its discretion, require use of other disclaimers as necessary to protect Member Participant, and/or their MLS from liability.

Based on information submitted to the MLS GRID as of 07/05/2026 09:33:11 UTC. All data is obtained from various sources and may not have been verified by broker or MLS GRID. Supplied Open House Information is subject to change without notice. All information should be independently reviewed and verified for accuracy. Properties may or may not be listed by the office/agent presenting the information.

The Digital Millennium Copyright Act of 1998, 17 U.S.C. § 512 (the "DMCA") provides recourse for copyright owners who believe that material appearing on the Internet infringes their rights under U.S. copyright law. If you believe in good faith that any content or material made available in connection with our website or services infringes your copyright, you (or your agent) may send us a notice requesting that the content or material be removed, or access to it blocked. Notices must be sent in writing by email to: DMCAnotice@MLSGrid.com.

The DMCA requires that your notice of alleged copyright infringement include the following information: (1) description of the copyrighted work that is the subject of claimed infringement; (2) description of the alleged infringing content and information sufficient to permit us to locate the content; (3) contact information for you, including your address, telephone number and email address; (4) a statement by you that you have a good faith belief that the content in the manner complained of is not authorized by the copyright owner, or its agent, or by the operation of any law; (5) a statement by you, signed under penalty of perjury, that the information in the notification is accurate and that you have the authority to enforce the copyrights that are claimed to be infringed; and (6) a physical or electronic signature of the copyright owner or a person authorized to act on the copyright owner’s behalf. Failure to include all of the above information may result in the delay of the processing of your complaint.

© 2026 My Florida Regional MLS DBA Stellar MLS.
Listing data is current as of 07/05/2026.

Contact Our Agent

By clicking “Submit,” I agree to be contacted by Lake Homes Realty, LLC, its affiliates, and real estate professionals via call, text, and email for real estate services. This includes by automated means, even if your number is on a federal, state, or our internal Do Not Call list. To opt out, you can reply "stop" at any time or reply "help" for assistance. You can also click the unsubscribe link in the emails. Message and data rates may apply. Message frequency may vary. You also agree to our Terms of Use and Privacy Policy.
