
Beach Homes Realty
Enter City, Zip or MLS
Waterfront

499 lakeview drive

Santa Rosa Beach, FL 32459
$2,275,000

5 BEDS 4 BATHS
0.25 AC LOT
Residential - Single Family
Waterfront
Image 1: photo_online_001
Image 2: photo_online_002
Image 3: photo_online_003
Image 4: photo_online_004
Bedrooms 5
Total Baths 4
Acreage 0.26
Status Active
MLS # 1001456
County Walton
More Info
Category Residential - Single Family
Status Active
Acreage 0.26
MLS # 1001456
County Walton
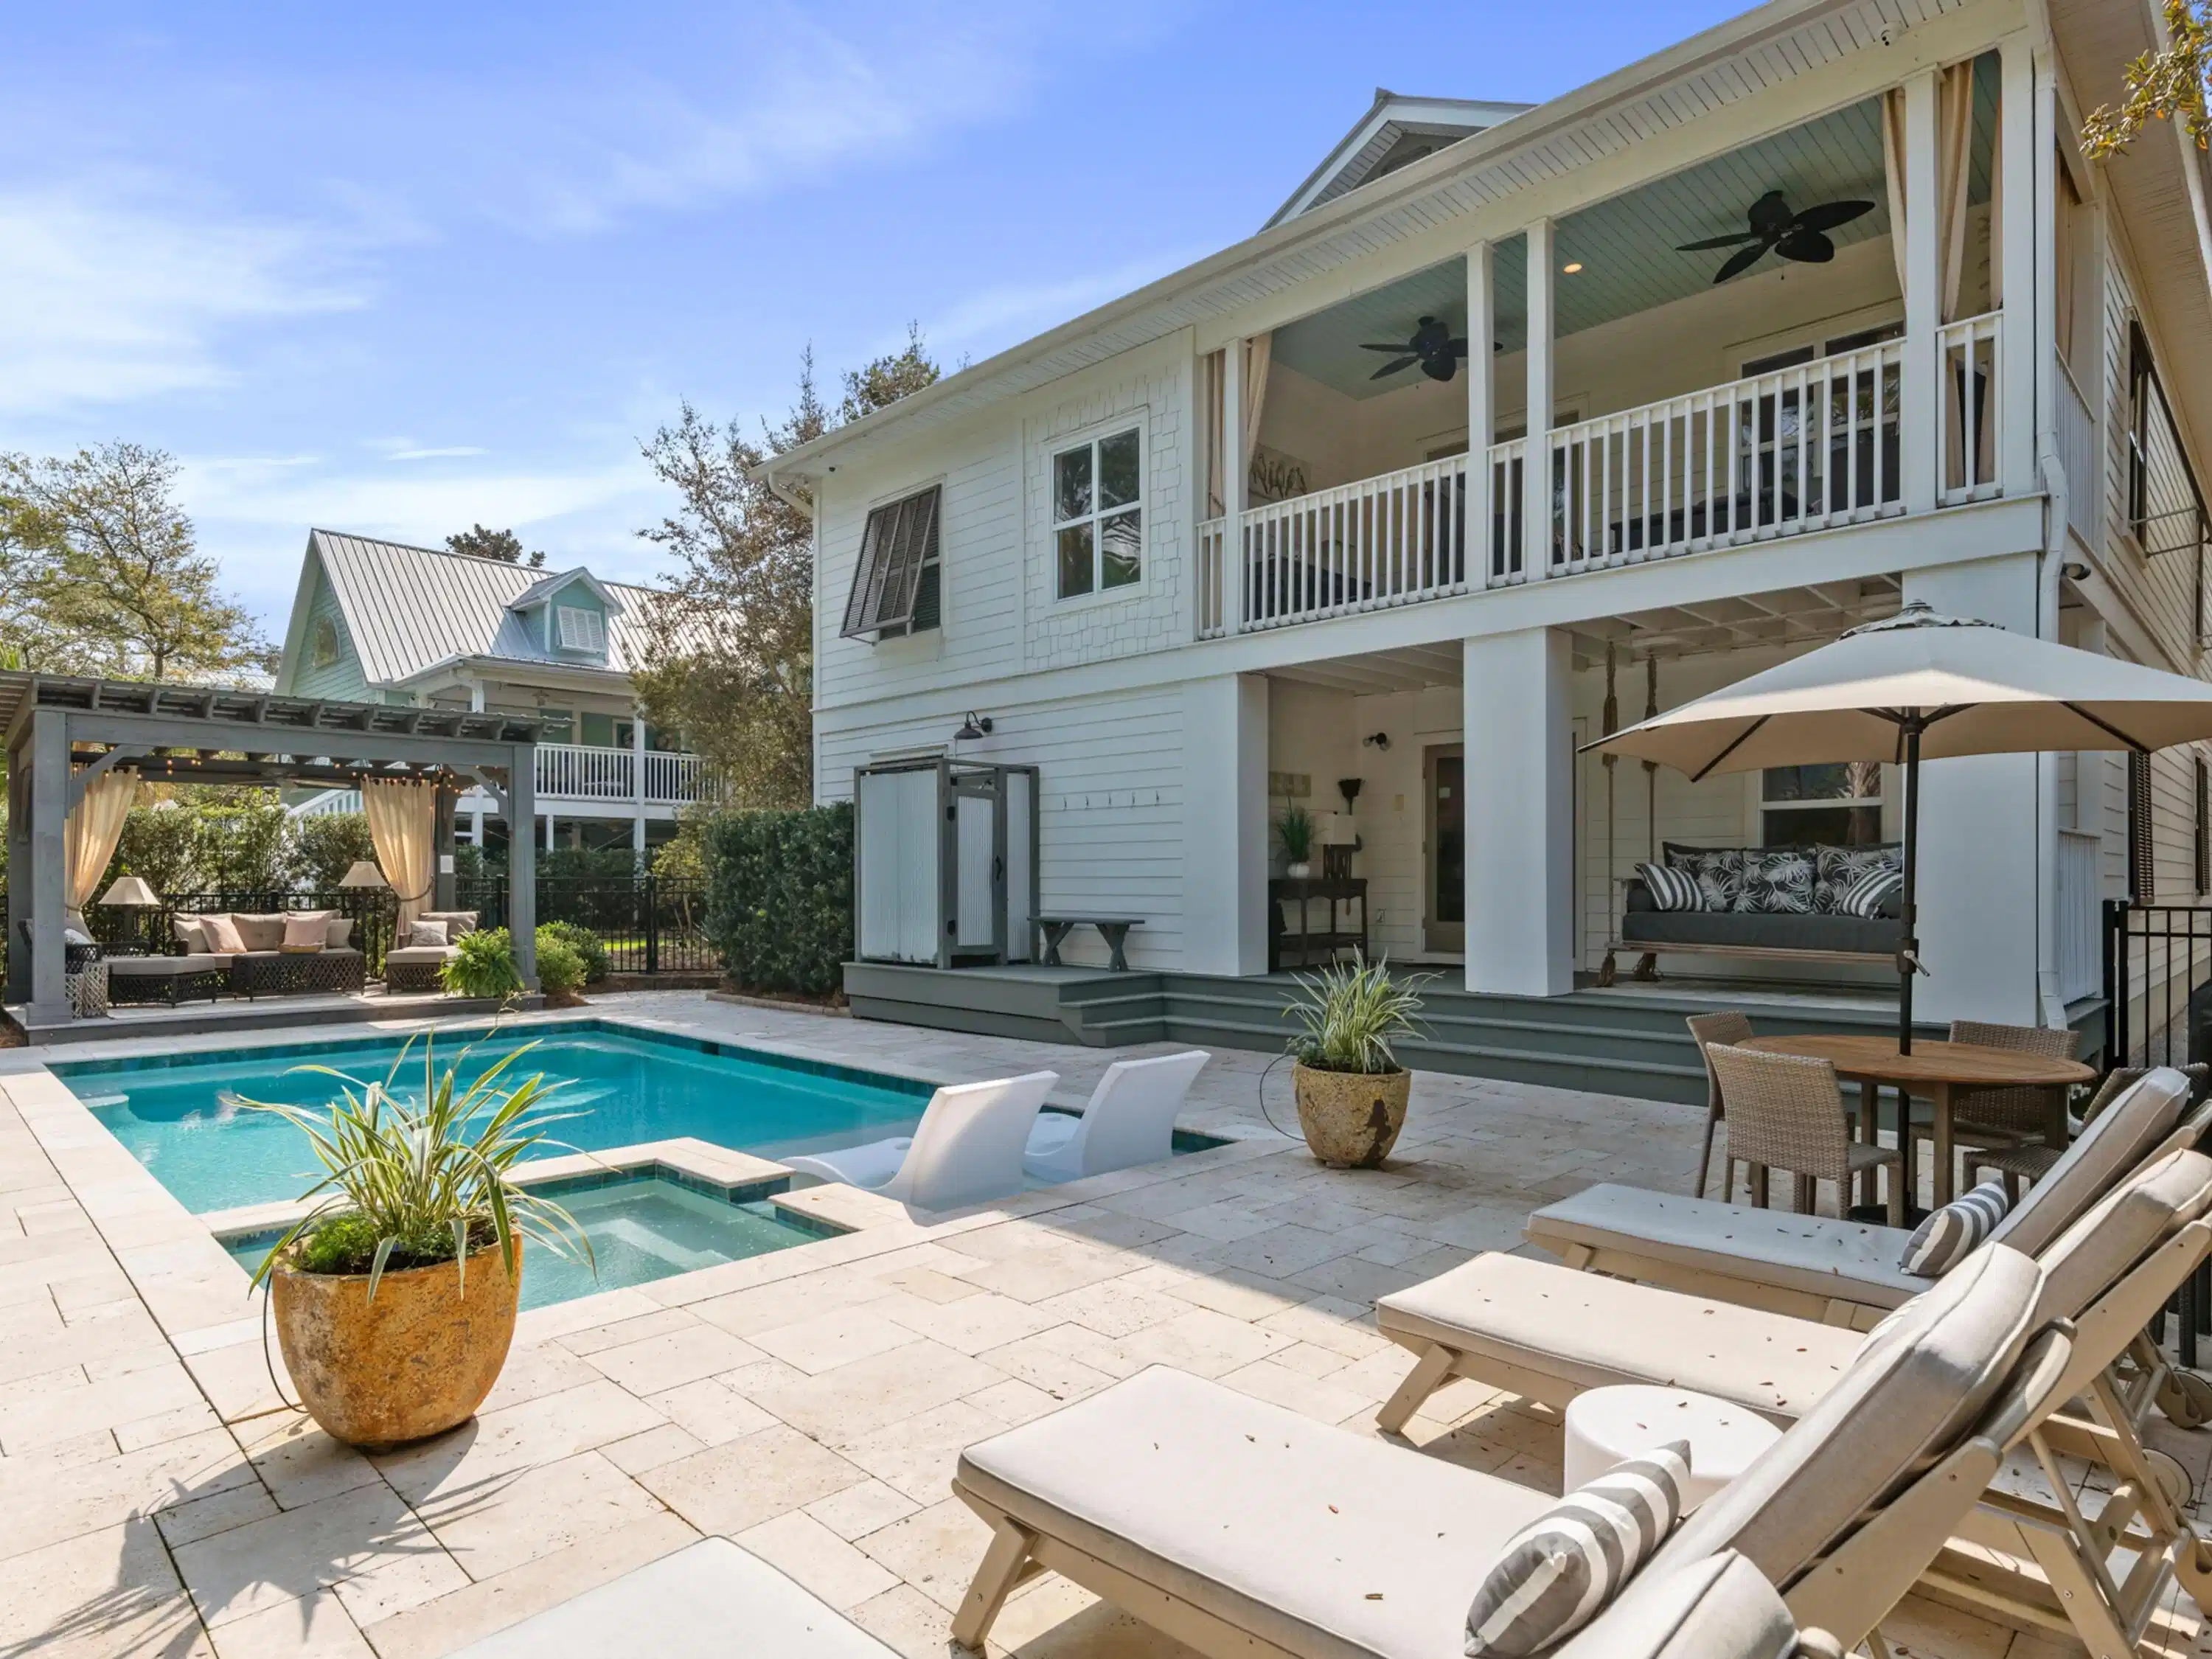
There's a reason homes like this tend to linger in memory. Featured in NICHE's signature series, From The Porch, in 2021, this canal front residence captures the quiet cadence of life along Eastern Lake, where mornings begin on the dock, afternoons drift between the pool and shaded gazebo and evenings stretch easily toward the nearby beach. Set within a friendly neighborhood just a short stroll or bike ride from two public beach access points, the home offers a rare pairing of lakefront living and coastal convenience. A private newly built dock invites paddleboards, kayaks and early casts, while the heated pool and spillover spa create a backyard designed for long, unhurried days. The curtained gazebo, outdoor shower and generous entertaining areas complete a setting that feels both relaxed and considered. Inside, the layout is designed for gathering without sacrificing space or privacy. The owners elevator access connects the two levels, where expansive living areas unfold on each floor. The first level includes two bedrooms, two bathrooms, a bunk room that accommodates five, and a secondary living area with a kitchenette, all opening directly onto the covered porch and pool deck. Thoughtful storage throughout, including two single garages built to house watercraft, beach gear and a golf cart, or a car if you wish, adds a practical layer to the home's design. Upstairs, hardwood floors carry through a bright, open-concept living and dining space anchored by a generously scaled kitchen. Outfitted with a GE Monogram range complete with grill and griddle, a commercial-grade ice maker and extensive cabinetry topped with Quartz, the kitchen is built for both everyday use and larger gatherings. Three additional bedrooms are positioned on this level, while the balcony frames tranquil views across the pool and palms toward Eastern Lake. Professionally decorated and meticulously maintained, the home is offered fully furnished with appliances and televisions included. Recent updates, such as two new A/C units and Rinnai tankless water heaters, enhance comfort and efficiency. Whether envisioned as a second home or a high-performing vacation rental, this property delivers a compelling combination of lifestyle and versatility, all within easy reach of local favorites, nearby dining and the ever-changing beauty of the lake and gulf just beyond.
Location not available
Listing
Street
Satellite

Exterior Features

  • Style Beach House
  • Construction Single Family
  • Exterior Rain Gutter, Balcony, BBQ Pit/Grill, Boat Launch, Boat Slip, Columns, Dock, Pavillion/Gazebo, Pool - Gunite Concrt, Separate Living Area, Shower, Sprinkler System
  • Garage No
  • Garage Description 2
  • Water Well
  • Sewer Public Sewer
  • Lot Dimensions 75X167X75X163
  • Lot Description Level, Survey Available, Within 1/2 Mile to Water, See Remarks

Interior Features

  • Appliances Auto Garage Door Opn, Cooktop, Dishwasher, Disposal, Dryer, Ice Machine, Microwave, Range Hood, Refrigerator, Refrigerator W/IceMk, Smoke Detector, Stove/Oven Gas, Washer, Water Heater - Gas, Water Heater - Tnkls
  • Heating Central
  • Year Built 2002

Neighborhood & Schools

  • Subdivision EASTERN LAKE ESTATES
  • Elementary School Dune Lakes
  • Middle School Emerald Coast
  • High School South Walton

Financial Information

  • Parcel ID 19-3S-18-16011-001-0040
  • Zoning Resid Single Family

Additional Services

Internet Service Providers

Listing Information

Listing Provided Courtesy of Scenic Sotheby's International Realty - will@scenicsir.com
Emerald Coast Association of REALTORS
Listing data is current as of 07/06/2026.

Contact Our Agent

By clicking “Submit,” I agree to be contacted by Lake Homes Realty, LLC, its affiliates, and real estate professionals via call, text, and email for real estate services. This includes by automated means, even if your number is on a federal, state, or our internal Do Not Call list. To opt out, you can reply "stop" at any time or reply "help" for assistance. You can also click the unsubscribe link in the emails. Message and data rates may apply. Message frequency may vary. You also agree to our Terms of Use and Privacy Policy.
