
Beach Homes Realty
Enter City, Zip or MLS

8 tarpon

VERO BEACH, FL 32960
3 BEDS 2-Full 1-Half BATHS
0.23 AC LOT
Residential - Single Family
Image 1
Bedrooms 3
Total Baths 3
Full Baths 2
Acreage 0.23
Status Off Market
MLS # U8198642
County Indian River
More Info
Category Residential - Single Family
Status Off Market
Acreage 0.23
MLS # U8198642
County Indian River
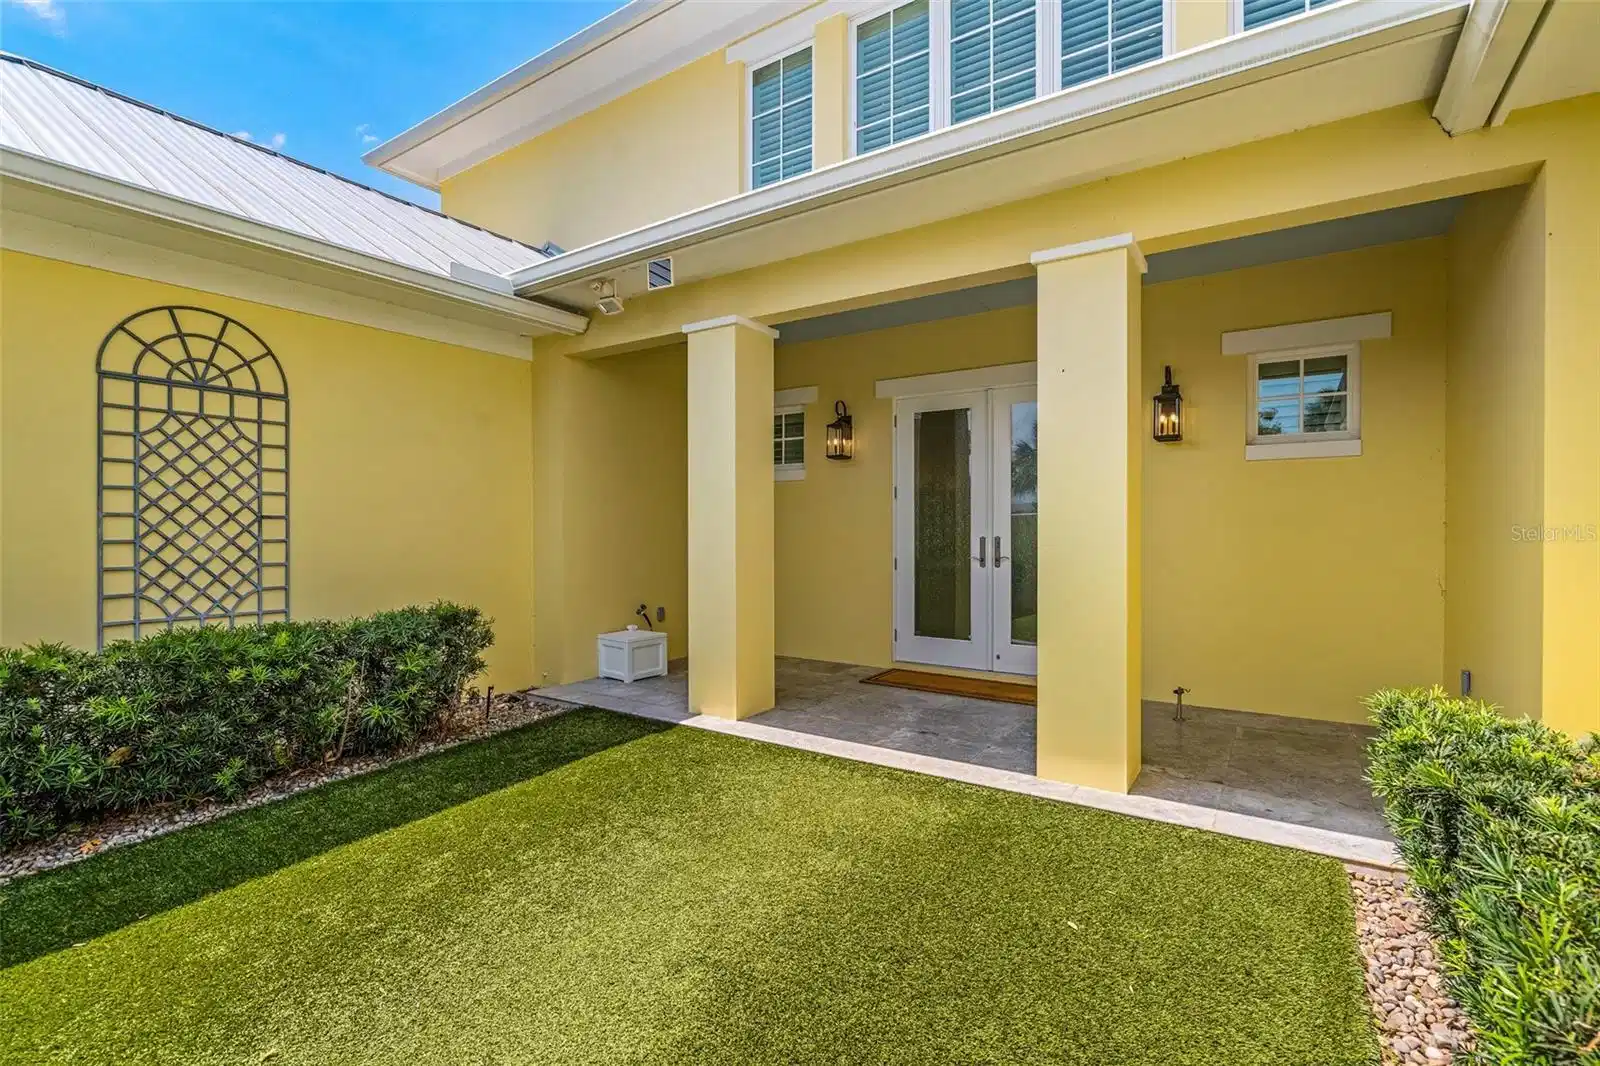
Under contract-accepting backup offers. AN ELEGANT AND SPACIOUS WATERFRONT RESIDENCE IN ONE OF VERO BEACH’S PREMIER BOATING COMMUNITIES! Located on a quiet street step away from the shops and restaurants in the Miracle Mile in Vero Beach. You will find this spacious courtyard dream home epitomizing waterfront living in Florida! With over 84 feet of prime sailboat water with direct access and views of the Indian River. Built new in 2016 and meticulously maintained. From the moment you arrive you are greeted with an eye-catching circular brick paver driveway and a home welcoming you to the 3-bedroom split-open floor plan, facing the water from every room. The homes rich, elegant appeal, you will love the stunning porcelain tile flooring, and wonderful attention to detail. The foyer boasts soaring ceilings and beautiful built-in units to adorn any treasure in your collection. Through the foyer, you catch grand views that transition through a large, covered lanai sitting area with remote controlled louvers and 2 sets of remote-controlled screens of the pool/waterfront. A magnificent chef’s kitchen features fine granite, oversized center island bar, custom hood, custom pull-out cabinetry and quality high end KitchenAid stainless steel appliances. A gas 6-burner range top with electric oven is any chef’s dream. The well-suited Butler’s Pantry includes custom cabinetry, expansive prep areas, a microwave and 2nd dishwasher. When entertaining or hosting a catered event, a remote-controlled screen can separate the kitchen from your guests yet hides away neatly when not in use. A spacious first floor Primary Suite hosts French doors (with hidden screens) to enjoy the sounds of the pool waterfall, views of the water and allows the fresh air to circulate. The Primary bath with a large walk-in closet, dual luxurious vanities, custom cabinets, large spa tub, separate walk-in shower & private water closet. There is a bonus area off of the Primary that can be used as a private office or simply additional storage. The private elevator will take you to the second floor. The Kitchen is joined by a fabulous dining room and family room. The family room provides custom built in entertainment and storage in elegant style. French doors open to the courtyard lanai and heated pool integrating indoor and expansive outdoor living. An outdoor built-in grill, gorgeous coral pavers, top grade artificial turf and mature landscaping provide you with an outdoor space you will love! Out back discover the large entertainment deck ideal for lounging. Outstanding boating facilities include updated seawall, spacious composite dock, 10,000 lb boat lift with platform to access boat, cleaning station, ladder and utilities. Enjoy the seating to view dolphin, manatee, sunrise and sunsets. Let’s take the grand staircase to the second floor to a loft space that can be suited for movies, games, office, library or a relaxing get away. Suited with a kitchenette, refrigerator and microwave w/ custom cabinetry. Both guest rooms have high ceilings, bright windows with views of the water and share a luxury bath with tub/shower, spacious vanity and private water closet. There are 2 oversized Climate controlled garage bays with epoxy flooring offering plenty of storage space. Impact windows, Kevlar screens and whole home generator. Within seconds to the Indian River with access to the Atlantic Ocean, this exceptional home has it all for the active boating lifestyle. Virtual tour: https://my.matterport.com/show/?m=eRyYGfeobtJ
Location not available
Listing
Street
Satellite

Exterior Features

  • Construction Single Family Residence
  • Siding Block, Stucco
  • Roof Metal, Other
  • Garage Yes
  • Garage Description Circular Driveway, Driveway, Garage Door Opener, Ground Level, Guest, Split Garage
  • Water Public
  • Sewer Public Sewer
  • Lot Dimensions 84x119
  • Lot Description Flood Insurance Required, FloodZone, City Limits, Landscaped, Level, Near Golf Course, Near Marina, Near Public Transit, Street Dead-End, Paved

Interior Features

  • Appliances Bar Fridge, Dishwasher, Disposal, Dryer, Exhaust Fan, Freezer, Ice Maker, Microwave, Range, Range Hood, Refrigerator, Tankless Water Heater, Washer
  • Heating Central, Electric, Propane, Zoned
  • Cooling Central Air, Mini-Split Unit(s), Zoned
  • Basement Slab
  • Year Built 1984

Neighborhood & Schools

  • Subdivision MID-BRIDGE SUBDIVISION

Financial Information

  • Parcel ID 33-40-06-00006-0000-00001.0
  • Zoning R-1A

Listing Information

Properties displayed may be listed or sold by various participants in the MLS.
