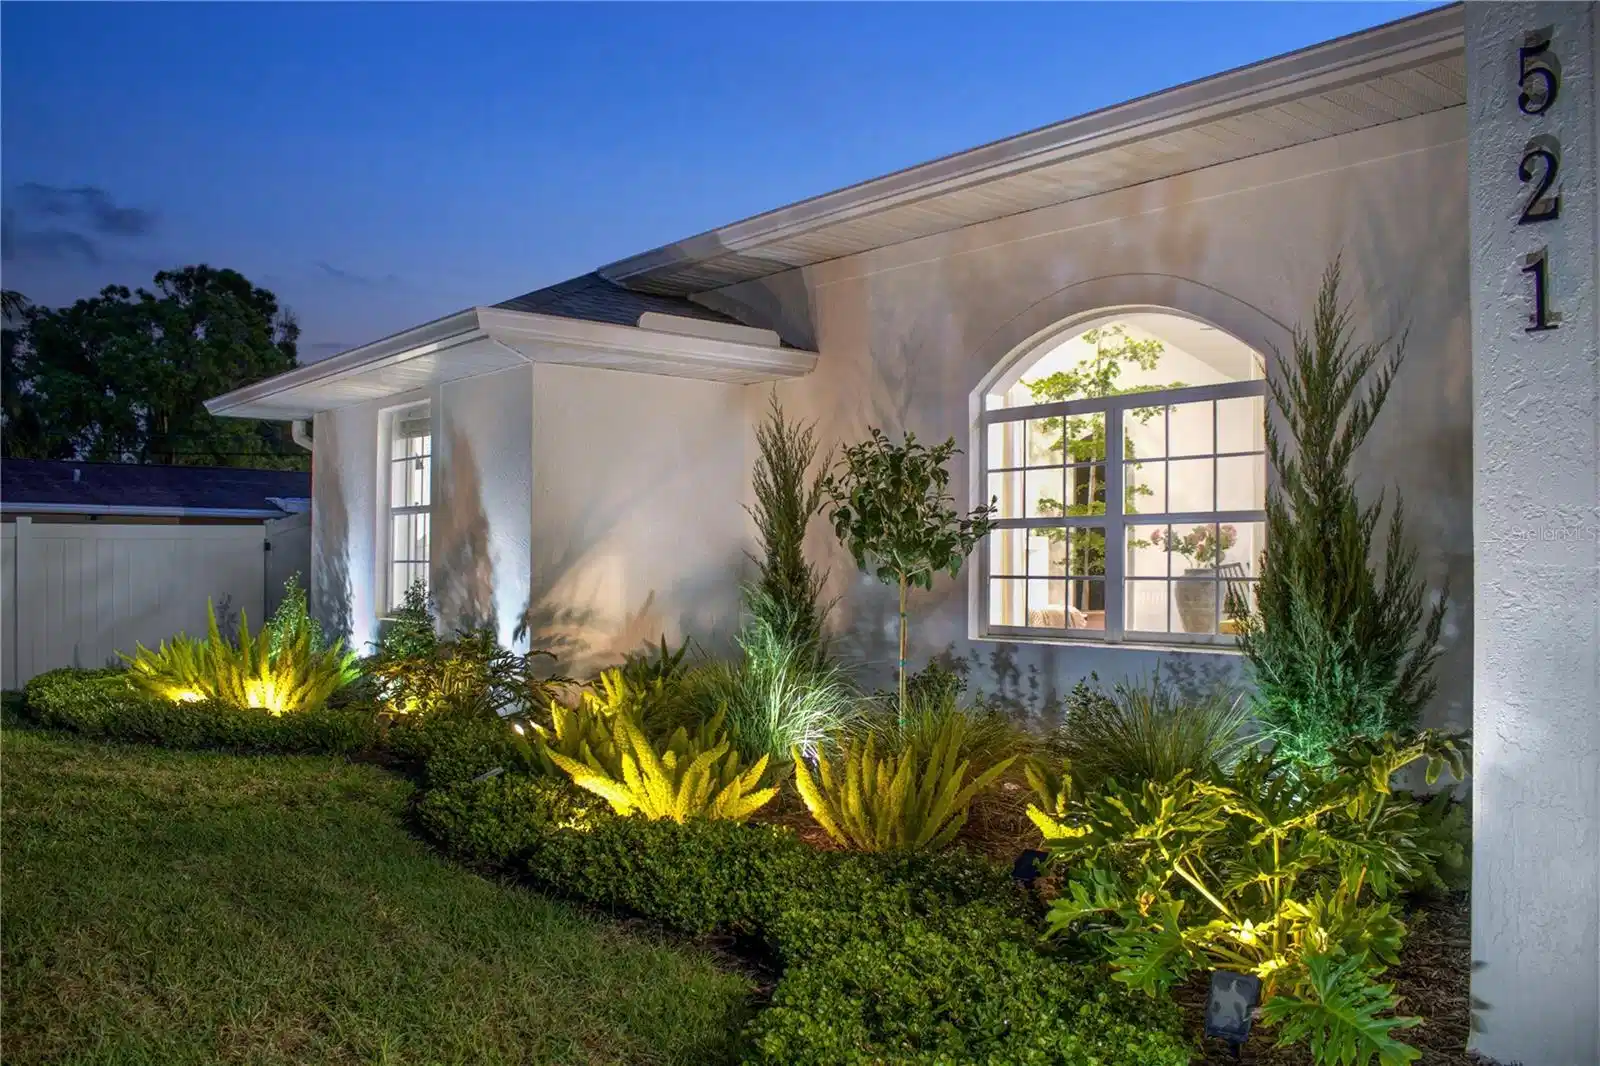
521 carmel road

VENICE, FL 34293

3 BEDS 2-Full BATHS
0.18 AC LOT
Residential - Single Family
Image 1
Bedrooms 3
Total Baths 2
Full Baths 2
Acreage 0.18
Status Off Market
MLS # N6131633
County Sarasota
More Info
Category Residential - Single Family
Status Off Market
Acreage 0.18
MLS # N6131633
County Sarasota
Under contract-accepting backup offers. Charming newly remodeled home combining contemporary & traditional elements. This home exudes a classic, timeless and warm aesthetic, setting it apart from generic cookie cutter houses. With a local contractor as the primary resident, impeccable care & attention to detail is noted. Exterior feature: pavered entry, curated landscaping, hurricane impact glass door & classic lanterns w/a dusk-to-dawn feature. The home has been recently upgraded with NEW gutters, whole house reverse osmosis system with dual membrane, & a new roof. The interior has an inviting open & split floor plan. Luxury vinyl "wood" plank flooring throughout the home. Living room boasts vaulted ceiling, drawing the eyes to the beautiful poplar wood faux beam that exudes charm & character. The fireplace feature wall has a classic electric design w/a 3 sided interior brick wall, crackling sounds, glass door, & mesh screen, adding realistic look w/out the clean up of ashes. W/ various flame settings & adjustable intensity, this fireplace can be enjoyed w/ or w/out heat. The fireplace is surrounded by a custom-made beveled mantel & is situated against a bumped out wall w/ a recessed outlet for a TV. The heart of this home is the English-inspired kitchen, blending traditional charm w/ modern functionality. The stunning custom hood, delicately sloped to soften the clean lines of the space, serves as the focal point. Symmetry is achieved with floating shelves and sconces framing the hood on each side. To add depth & character, a mix of warm white cabinetry & faux wood island is used, w/a combination of aged brass & polished nickel finishes. The stunning Calacatta porcelain backsplash & Attero Blano quartz countertops offer the luxurious look of marble w/out the maintenance. Other features include a Sinkology farmhouse sink, large island w/ hidden electronic drawer, Samsung appliances w/a water connection for the refrigerator, sliding trash bins, pantry w/ sliding drawers & a hidden outlet for the microwave, LED recessed lights, articulating sconces, pendants and under sink drip pan. Through the French doors is the den complete w/ plantation shutters, remote-controlled fan, wall treatment & an abundance of natural light. This space also provides direct access to the lanai through the hurricane impact glass door. Primary bedroom boasts a spacious walk-in closet, wireless remote controlled sconces, faux wooden blinds, & a charming en-suite bathroom. Luxurious spa shower includes marble floors, cloe tile, niche, bench, glass door & a rain shower with a hand-held shower head. The double wood vanity is accented w/ polished nickel faucets, designer sconce & large mirrors. Add'l features: built-in linen closet w/ open shelving & pull-out drawers, separate water closet, porcelain tile floors & recessed LED lighting. The 2nd bedroom offers Plantation Shutters & a remote-controlled fan. The 3rd bedroom features custom-made Roman shade, wireless remote-controlled sconces, 6"classic ship lap, & a Pax closet w/ pullout drawers. The primary bathroom exudes charm and character, w/ marble floors & shower walls, a custom large niche, polished nickel fixtures, wood vanity w/ Statuario quartz top, & wall sconces. Spacious lanai is perfect for entertaining & has been recently re-screened. Laundry room equipped w/ Samsung appliances and ceramic utility sink. 4 miles to the beach, 5 miles to historic downtown Venice & 6 miles to downtown Wellen Park. No HOA, No CDD, NOT in a flood zone.

Exterior Features

  • Construction Single Family Residence
  • Siding Block
  • Exterior Shed(s)
  • Roof Shingle
  • Garage Yes
  • Garage Description Driveway, Garage Door Opener
  • Water Well
  • Sewer Septic Tank
  • Lot Description In County, Landscaped

Interior Features

  • Appliances Dishwasher, Disposal, Dryer, Electric Water Heater, Exhaust Fan, Microwave, Range, Range Hood, Refrigerator, Washer, Whole House R.O. System
  • Heating Central, Electric
  • Cooling Central Air
  • Basement Slab
  • Fireplaces 1
  • Fireplaces Description Electric, Living Room
  • Year Built 2004

Neighborhood & Schools

  • Subdivision SOUTH VENICE UNIT 02
  • Elementary School Taylor Ranch Elementary
  • Middle School Venice Area Middle
  • High School Venice Senior High

Financial Information

  • Parcel ID 0458110011
  • Zoning RSF3

Listing Information

Properties displayed may be listed or sold by various participants in the MLS.