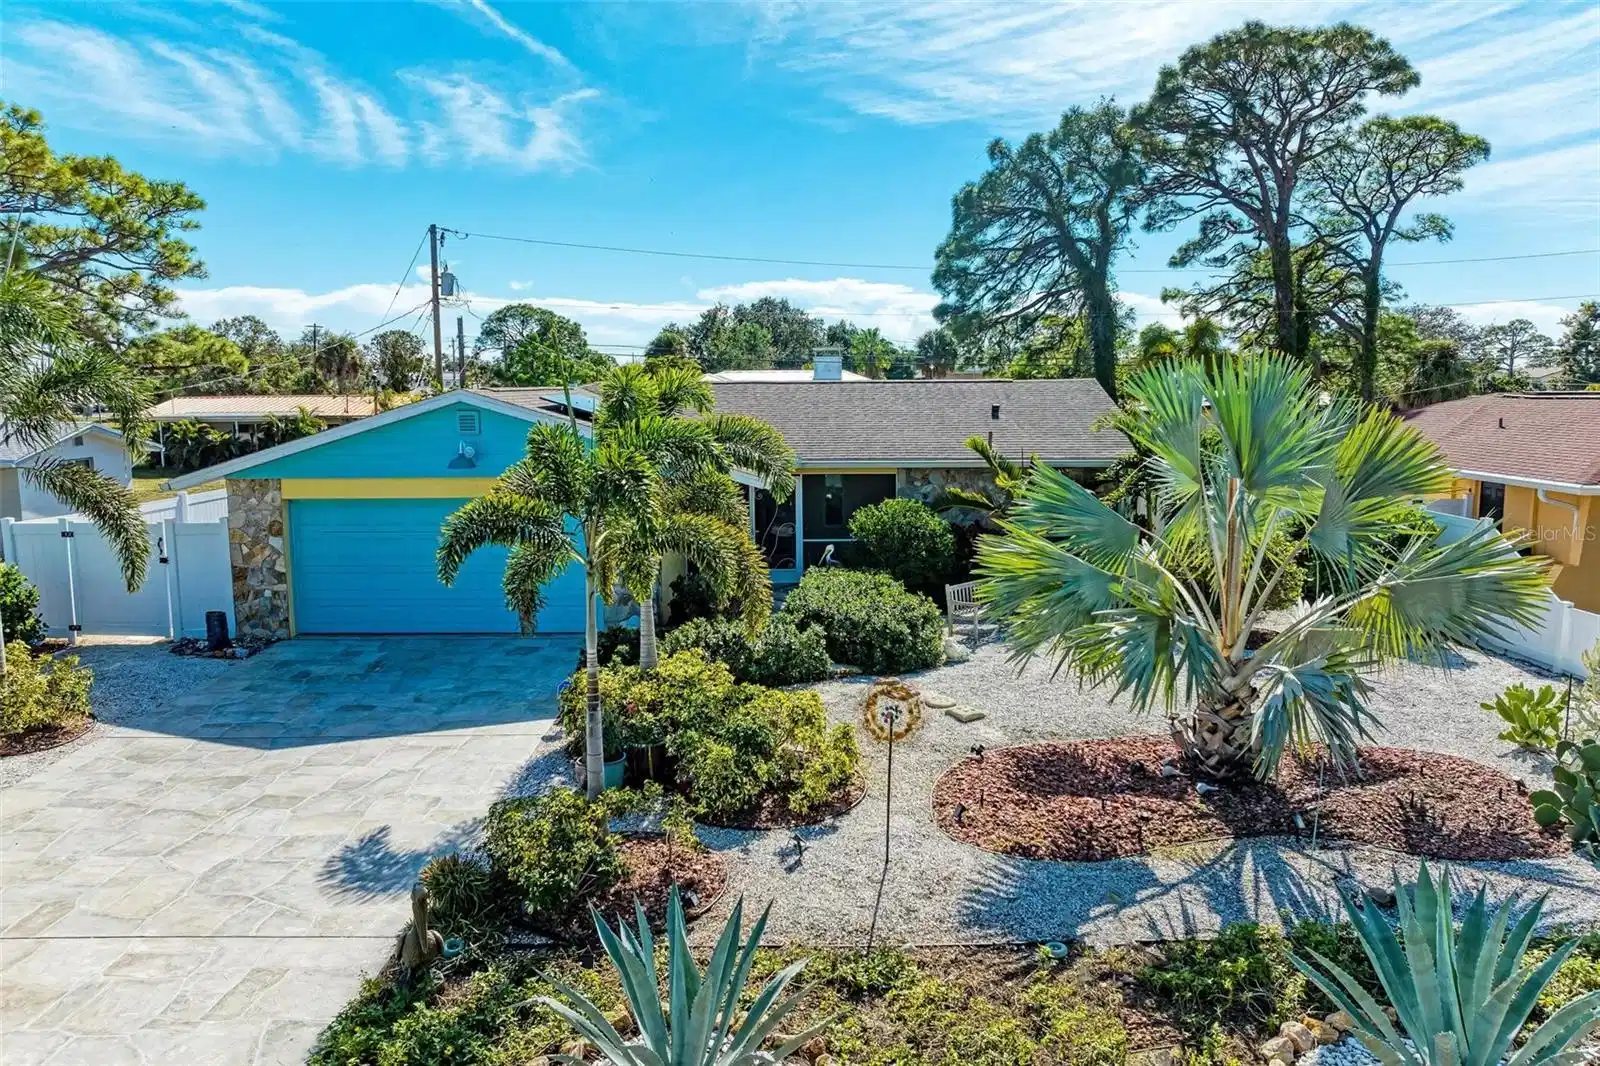
324 aurora street e

VENICE, FL 34285

3 BEDS 2-Full BATHS
0.18 AC LOT
Residential - Single Family
Image 1
Bedrooms 3
Total Baths 2
Full Baths 2
Acreage 0.19
Status Off Market
MLS # N6129748
County Sarasota
More Info
Category Residential - Single Family
Status Off Market
Acreage 0.19
MLS # N6129748
County Sarasota
Under contract-accepting backup offers. **See Link for Virtual 3D Home Tour**Indulge in the coastal allure of this exceptional 3-bedroom, 2-bathroom, pool home, ideally located on Venice Island just moments away from the sandy shores of Venice Beach. Immerse yourself in the laid-back elegance of this meticulously upgraded residence, where every detail reflects a commitment to quality and style. Approaching the property, you'll be captivated by the landscaping that sets the stage for a warm welcome. Step inside to experience the seamless flow of this home's split-open floor plan, offering both an expansive and well-connected layout. The kitchen boasts high-end designer custom cabinets, under-cabinet lighting, a copper sink, and custom fused glass drawer pulls. Features of custom kitchen cabinets include two horizontal "garage doors", pull-out drawers in cabinets and pantry, and a rev o' shelf with to accommodate appliances, such as a Kitchen Aide mixer with an easy lift. The dishwasher and refrigerator have coordinated doors allowing an uninterrupted visual flow. Under cabinet lighting all have outlets. Enjoy the convenience of new appliances, all within an intelligently expanded layout (upgrade) that maximizes counter space and storage. Sliders seamlessly connect the kitchen to the covered pool area, creating a harmonious blend of indoor and outdoor living. Discover unparalleled comfort in the master suite, accessed through an elegant glass barn door, offering a private retreat with sliders leading to the pool. The master bedroom features custom his&hers closets, providing ample storage space. Immerse yourself in luxury within the spa-like walk-in shower adorned with copper dual sinks, creating a serene and stylish atmosphere. The guest bedrooms, thoughtfully positioned on the opposite side of the home, offer cozy retreats, while the updated guest bathroom provides modern amenities and style. The pool area has undergone a stunning transformation, boasting a saltwater pool with a pebble tec finish, travertine flooring, new pool equipment, and an electric pool heater. The expanded lanai and replaced pool cage enhance the outdoor experience. The fully fenced backyard introduces a versatile 12x8 studio with electric and air conditioning. Beyond luxury, this home prioritizes practicality, offering a full house backup generator with fuel storage, overhead storage in the two-car garage, and impact windows/sliders for security. Updates include a new roof in 2015, an electric panel in 2018, solar panels 2023, and many more renovations from 2018-2023. With hurricane-rated garage doors, this residence embodies a perfect blend of style and safety. Located just blocks from Sharky's pier, 1 mile to service club park with beach access, and historic downtown Venice, this property positions you at the nexus of coastal living. Enjoy proximity to golf courses, the shimmering Gulf of Mexico, and the lively atmosphere of Venice's historic district. This home is a distinctive gem, offering a unique living experience in a coveted coastal destination.

Exterior Features

  • Construction Single Family Residence
  • Siding Block
  • Exterior Shed(s), Storage
  • Roof Shingle
  • Garage Yes
  • Garage Description Driveway, Garage Door Opener
  • Water Public
  • Sewer Public Sewer
  • Lot Description Paved

Interior Features

  • Appliances Dishwasher, Dryer, Microwave, Range, Refrigerator, Tankless Water Heater, Washer, Water Filtration System, Whole House R.O. System
  • Heating Central
  • Cooling Central Air
  • Basement Slab
  • Year Built 1980

Neighborhood & Schools

  • Subdivision BEACH MANOR
  • Elementary School Venice Elementary
  • Middle School Venice Area Middle
  • High School Venice Senior High

Financial Information

  • Parcel ID 0430100003
  • Zoning RSF3

Listing Information

Properties displayed may be listed or sold by various participants in the MLS.