
Beach Homes Realty
Enter City, Zip or MLS

334 grove park drive

Niceville, FL 32578
4 BEDS 4-Full 1-Half BATHS
0.33 AC LOT
Residential - Single Family
Image 1
Bedrooms 4
Total Baths 5
Full Baths 4
Acreage 0.33
Status Off Market
MLS # 929324
County Okaloosa
More Info
Category Residential - Single Family
Status Off Market
Acreage 0.33
MLS # 929324
County Okaloosa
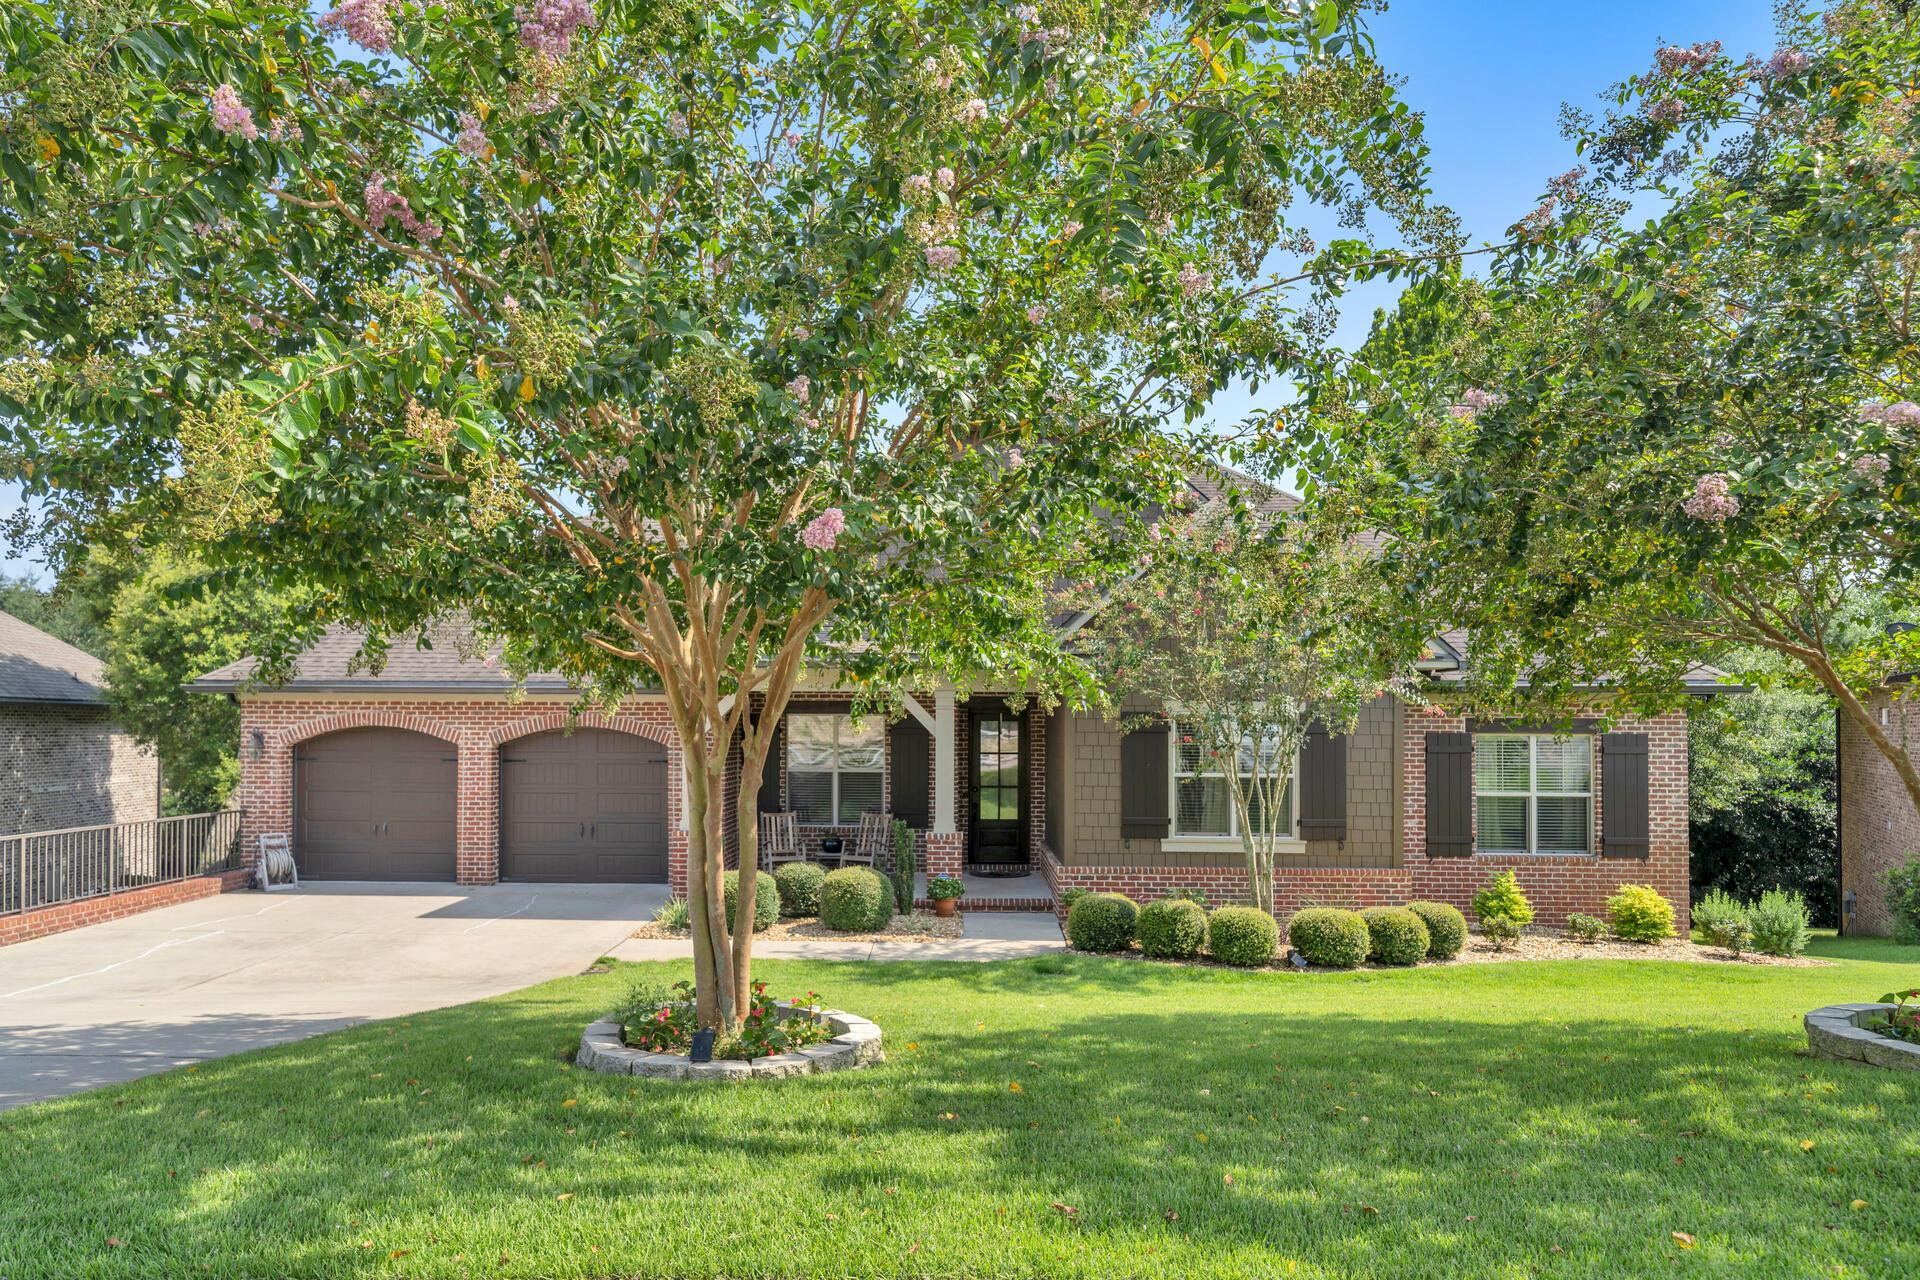
BETTER THAN NEW home in Swift Creek Plantation built by award winning Randy Wise Homes, renowned for both the quality and design of their Treetop Series ''walk-out basement'' homes! The gorgeous brick home is located on a .33-acre lot adjacent to a nature preserve providing the utmost privacy and beautiful tree studded views from both the upper deck off of the main living area and the covered patio off of the walk-out basement. This 2-level home has lots of room for multi-generational living with the main living areas along with the master bedroom and 2 additional bedrooms on the 1st level and an amazing rec room, family room, kitchenette, another bedroom suite and a multi-purpose room that could be used as a media room or gym in the walk-out basement featuring a ''safe room''! A friendly front porch welcomes you into this beautiful home and upon entering, you will immediately notice the warm wood floors, high 10' ceilings accented with crown molding and an abundance of light coming through the large windows along the back of the house. There is a roomy office with built in book cases to the left of the foyer and down a short hallway, you will find the open living, dining and kitchen area. The kitchen is a chefs dream with an abundance of gorgeous cabinetry, granite counters and upgraded stainless appliances. The center island breakfast bar separates the kitchen from the dining area that has a convenient door leading to the10'x16' composite grilling deck. The kitchen is open to the expansive dining and living rooms, making this a wonderful space for entertaining. On the other side of the living room you will find the oversized master suite with a luxurious bath and two large walk-in closets. A very convenient laundry room is accessed from both the master bath and the hallway leading to two additional bedrooms and another full bath. One level down in the walk-out basement is where you will find the ULTIMATE entertainment area!! There is a large rec-room with enough space for a pool table that features a brick accent wall separating it from the downstairs family room. There is also another full bath and a heated and cooled storage room next to the rec room. The family room on the other side of the rec room is open to the kitchenette complimented by an island breakfast bar, refrigerator, ice maker, microwave and dishwasher. Adjacent to the kitchenette is another room (currently used as a bedroom) that would make the perfect media room and/or home gym. Also, along the back of the kitchenette is where you will find a poured concrete-reinforced storm shelter area that makes a wonderful, cool storage room. On the other side of the family room, you will find the 4th bedroom as well as another full bath. There are double French doors leading from the family room out to the covered paver patio area overlooking the large back fenced yard that has plenty of room for a future pool. Additional noteworthy features include: poured concrete walls in the walk out basement; insulated doors; crown molding and wood encased windows in living areas; 10' ceilings throughout; hand-scraped wood flooring in all living areas; sprinkler system; fabric hurricane shutters; whole house generator; theater speaker system in basement living area and a home warranty for your peace of mind. This home truly has it ALL...you have found your way home!
Location not available
Listing
Street
Satellite

Exterior Features

  • Style Craftsman Style
  • Construction Single Family
  • Exterior Deck Open, Fenced Back Yard, Fenced Privacy, Patio Covered, Porch Open, Sprinkler System
  • Garage No
  • Garage Description 2
  • Lot Dimensions IRR
  • Lot Description Irregular, Restrictions, Survey Available, Wooded

Interior Features

  • Appliances Auto Garage Door Opn, Cooktop, Dishwasher, Disposal, Ice Machine, Microwave, Oven Double, Range Hood, Refrigerator, Security System, Smoke Detector, Stove/Oven Gas, Warranty Provided
  • Heating Central
  • Cooling Ceiling Fan(s), Central Air
  • Year Built 2014

Neighborhood & Schools

  • Subdivision SWIFT CREEK PLANTATION
  • Elementary School Edge
  • Middle School Ruckel
  • High School Niceville

Financial Information

  • Parcel ID 05-1S-22-4502-0000-0480
  • Zoning City, Resid Single Family

Listing Information

Properties displayed may be listed or sold by various participants in the MLS.