
Beach Homes Realty
Enter City, Zip or MLS

6489 28th avenue n

ST PETERSBURG, FL 33710
3 BEDS 2-Full BATHS
0.18 AC LOT
Residential - Single Family
Image 1
Bedrooms 3
Total Baths 2
Full Baths 2
Acreage 0.19
Status Off Market
MLS # U8218194
County Pinellas
More Info
Category Residential - Single Family
Status Off Market
Acreage 0.19
MLS # U8218194
County Pinellas
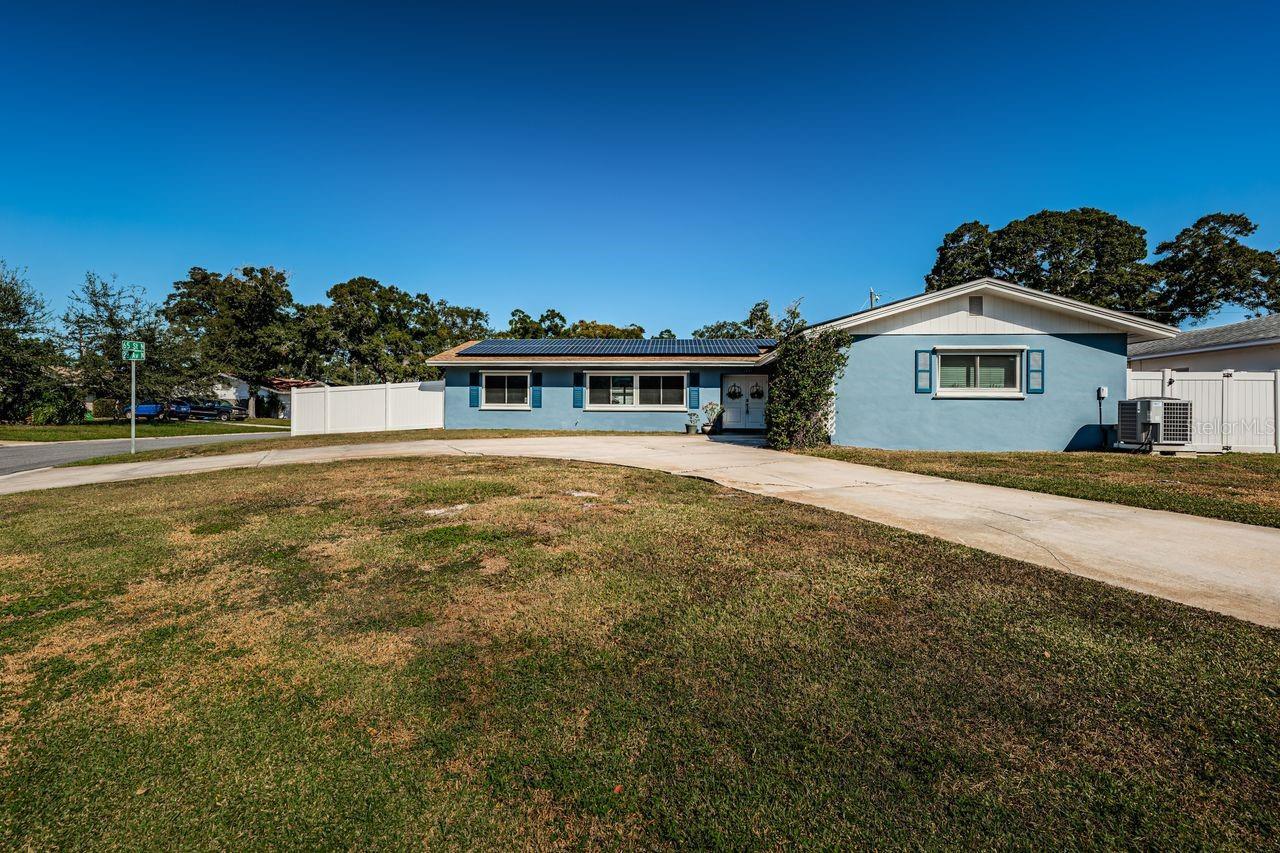
Under contract-accepting backup offers. Welcome to this stunning property for sale! This 3-bedroom, 2-bathroom home offers features and amenities that will impress. As you approach, you will notice the extra-wide 2-car garage, which provides ample space for your vehicles and houses convenient amenities such as the hot water heater, washer, dryer, washtub, and 2nd refrigerator. This home is on a large corner lot and boasts a spacious driveway accommodating multiple vehicles. The house has a 16-seer rating air-conditioning system, offering energy efficiency and comfort, and has a 5-year warranty installed in December 2021. Additionally, a whole-house air-conditioning filtration system was installed in the spring of 2023, ensuring clean and fresh air throughout the home. The roof, installed in January 2022, comes with a transferable 10-year warranty, providing peace of mind for years to come. This property features a solar system with a 20-year transferable warranty, financed with a low-interest (0.99%) loan. You can enjoy the benefits of renewable energy and reduced utility costs. The windows and screens of the house come with a lifetime warranty and were installed in August 2020. In the same year, hurricane-rated front doors were installed, also with a lifetime warranty. The home was outfitted for hurricane shutters in August 2019. One of the unique features of this property is the hurricane electrical whole-house generator hook-up, providing added security during severe weather conditions. You will also find a central vacuum and water softener system. Are you concerned about water quality? Two reverse osmosis systems with updated filters ensure clean drinking water. The kitchen features solid wood cabinets with abundant storage, complemented by Corian countertops and a neutral tile backsplash. All stainless steel kitchen appliances, including a dishwasher, refrigerator, cooktop range, and microwave, blend seamlessly into the kitchen's aesthetic. The split plan layout offers privacy, with the owner's suite featuring an ensuite bathroom and a bonus area with a window currently used as a home office. Pocket doors are present throughout the house, allowing for flexible use of space and privacy when needed. A gated area on the side yard, off the garage, houses the pool system for added security. The pool was installed in October 2013. You'll love the 14ft by 31ft lap pool with a sunbathing shelf at the end. The pool pump was replaced in September 2021 and has a 3-year warranty for worry-free maintenance with a recently replaced salt cell in May 2023. The pool features an automatic in-floor cleaning system and an automatic water leveler for effortless upkeep. There is plumbing in place for an outdoor pool shower. Enjoy the outdoors with an expansive paver pool deck and an extra-large pavered entertaining area. Electrical outlets are strategically located throughout the poolside area. Need space to park your boat or RV? This property offers ample space to accommodate your outdoor toys. This property is less than 1 mile from the Pinellas Trail and has quick and easy access to shopping—the proximity to Gulf beaches and downtown St. Pete, with a ten- fifteen-minute drive. Rest assured, this home is not in a flood zone and sits higher than neighboring houses, providing peace of mind. Don't miss out on this incredible property with its fantastic location, amenities, and meticulous maintenance. Move in and create lasting memories. Make it yours today!
Location not available
Listing
Street
Satellite

Exterior Features

  • Construction Single Family Residence
  • Siding Block, Stucco
  • Roof Shingle
  • Garage Yes
  • Garage Description Circular Driveway, Curb Parking, Driveway, Garage Door Opener, Ground Level, Off Street, On Street, Oversized
  • Water Public, Well
  • Sewer Public Sewer
  • Lot Dimensions 90x89
  • Lot Description City Limits, Near Public Transit, Sidewalk, Paved

Interior Features

  • Appliances Cooktop, Dishwasher, Disposal, Dryer, Electric Water Heater, Exhaust Fan, Ice Maker, Kitchen Reverse Osmosis System, Microwave, Range, Refrigerator, Washer, Water Softener, Whole House R.O. System
  • Heating Central
  • Cooling Central Air
  • Basement Block
  • Year Built 1964

Neighborhood & Schools

  • Subdivision HOLIDAY PARK 3RD ADD
  • Elementary School Westgate Elementary-PN
  • Middle School Tyrone Middle-PN
  • High School Boca Ciega High-PN

Financial Information

  • Parcel ID 08-31-16-40590-004-0120

Listing Information

Properties displayed may be listed or sold by various participants in the MLS.