
Beach Homes Realty
Enter City, Zip or MLS
Waterfront

11800 7th street e

TREASURE ISLAND, FL 33706
$1,295,000

3 BEDS 2 BATHS
1,849 SQFT0.2 AC LOT
Residential - Single Family
Waterfront
Image 1
Image 2
Image 3
Image 4
Bedrooms 3
Total Baths 2
Full Baths 2
Square Feet 1849
Acreage 0.21
Status Active
MLS # TB8498942
County Pinellas
More Info
Category Residential - Single Family
Status Active
Square Feet 1849
Acreage 0.21
MLS # TB8498942
County Pinellas
Listed By: Listing Agent Lysette M. Ketterer
MICHAEL SAUNDERS & COMPANY - (727) 472-1144
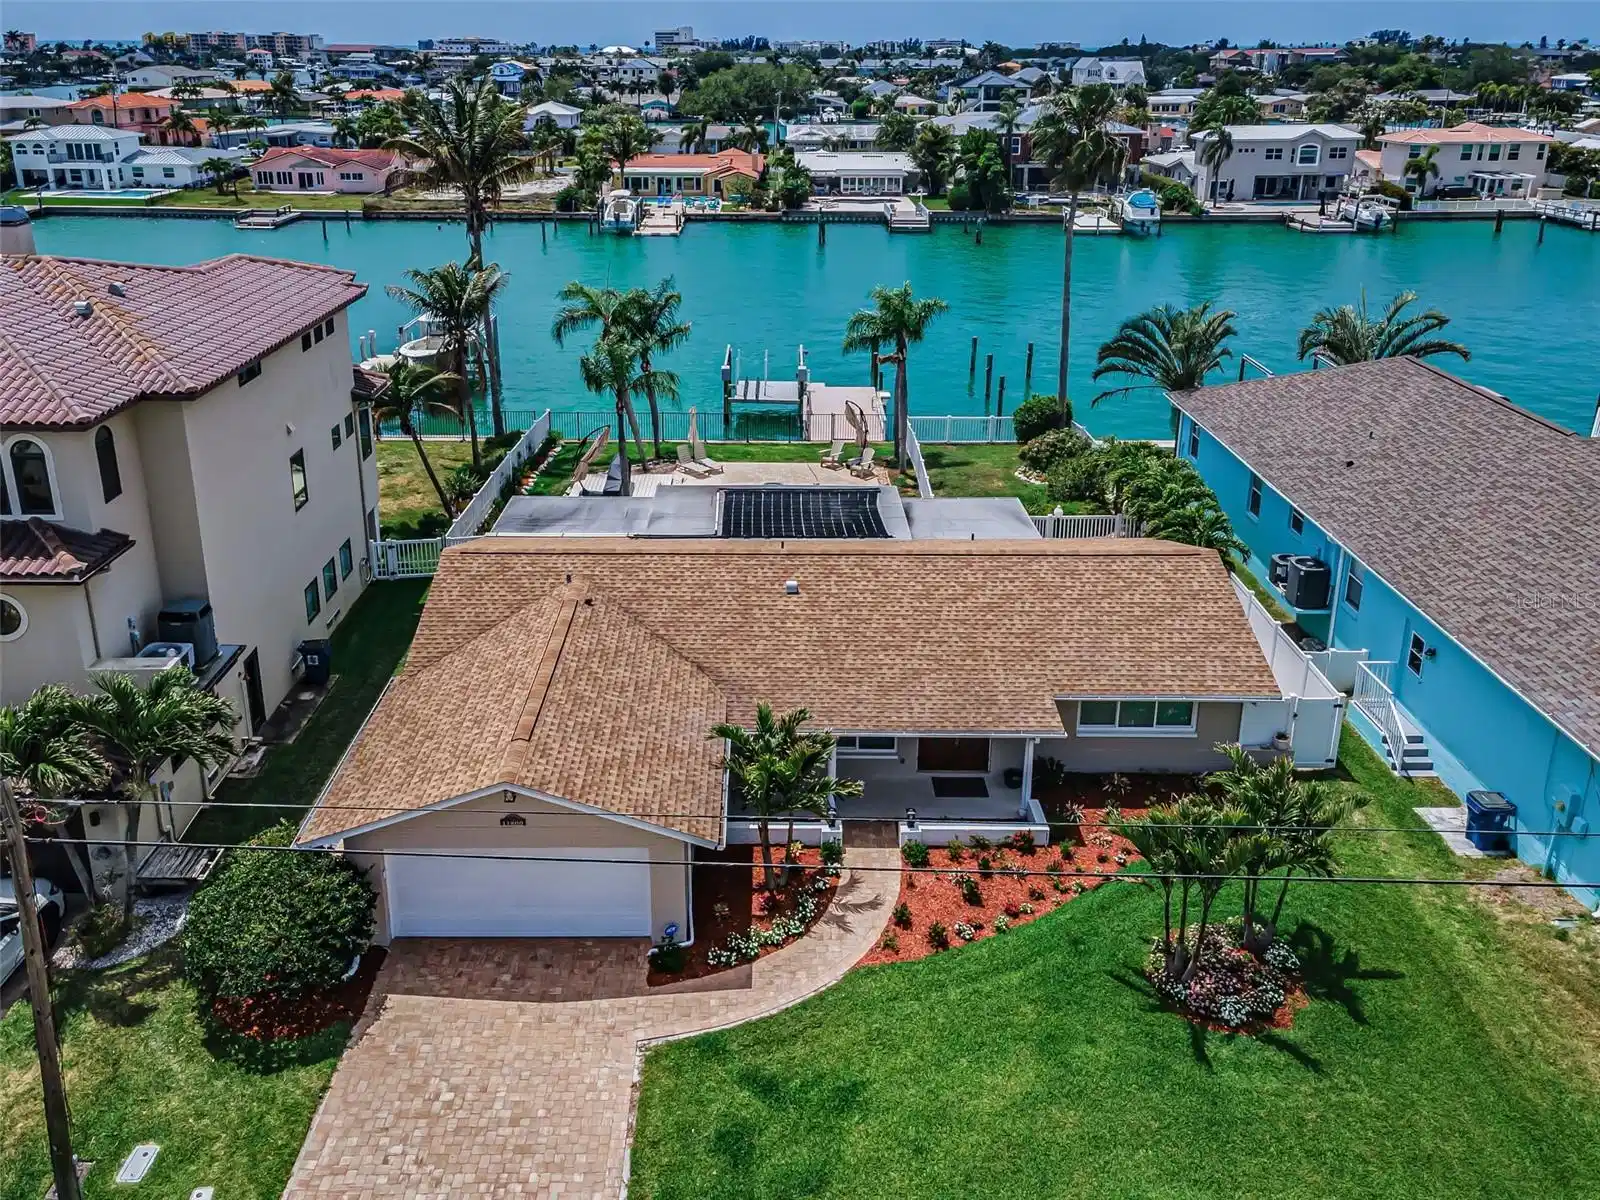
Set on a deep-water canal in the sought after Isle of Capri neighborhood in Treasure Island, this beautifully renovated waterfront residence offers a refined take on coastal living, just a short walk or golf cart ride to the beach and the Treasure Island boardwalk. With 75 feet of seawall along Boca Ciega Bay, the home enjoys a natural and effortless connection to its coastal setting. Freshly redesigned landscaping and a pavered driveway create an inviting first impression, setting the tone for what awaits inside. A welcoming entry framed by glass paneled wood doors opens to a light filled interior where travertine flooring flows throughout. The main living area is expansive and inviting, with impact rated windows that draw in natural light and frame calming water views. The layout transitions effortlessly to the covered outdoor space, creating a true indoor-outdoor lifestyle. The kitchen blends timeless design with function, featuring white shaker cabinetry, stainless steel appliances, a farmhouse sink, and quartz countertops that extend to the backsplash creating a clean, cohesive look, while counter height seating offers a natural gathering space. The primary suite offers a private retreat with two closets including a walk-in with custom closet systems, and a beautifully appointed bath with floor to ceiling tile and a walk-in shower. A Florida room extends off the suite, offering a flexible space ideal for a home office, sitting room, or quiet escape, complete with its own mini split system and peaceful water views. A split floor plan provides privacy with two spacious guest bedrooms, each with built in closet systems. The guest bath features a sleek walk-in shower and serves as a convenient pool bath. Outdoors, the property transforms into a private oasis. The newly installed outdoor kitchen is thoughtfully positioned for easy hosting, complete with a gas grill, sink, refrigerator, and ample storage, while a separate sunshade system enhances comfort over additional seating area. A fenced lawn offers space for pets or play. The 2020 treks dock is equipped with water, electric, and a 15,000-pound lift, offering quick and easy access to the Gulf from a deep-water canal. Additional features include impact rated windows and doors, brand new electric shades on every window, smart home integration, updated ductwork, sound system, new irrigation, and a two-car garage with built in cabinetry and utility sink. Residents can enjoy the short stroll to Rosselli Park which features newly updated pickleball courts, shuffleboard, a playground, dog park, gazebo, and baseball field, all while being moments from the sand, dining, and vibrant coastal lifestyle that defines Treasure Island. This is a home that seamlessly brings together thoughtful design, modern upgrades, and the everyday ease of waterfront living. Buyer to verify all dimensions.
Location not available
Listing
Street
Satellite

Exterior Features

  • Construction Single Family Residence
  • Siding Block
  • Roof Shingle
  • Garage Yes
  • Garage Description Covered, Deeded, Driveway, Garage Door Opener, Ground Level, 2 Garage Spaces
  • Water Public
  • Sewer Public Sewer
  • Lot Dimensions 75x120
  • Lot Description Flood Insurance Required, FloodZone, City Limits, In County, Landscaped, Near Marina, Near Public Transit, Paved

Interior Features

  • Appliances Cooktop, Dishwasher, Disposal, Dryer, Electric Water Heater, Exhaust Fan, Kitchen Reverse Osmosis System, Microwave, Range, Refrigerator, Trash Compactor, Washer, Water Filtration System
  • Heating Central, Electric
  • Cooling Central Air
  • Basement Slab
  • Living Area 1,849 SQFT
  • Year Built 1968

Neighborhood & Schools

  • Subdivision CAPRI ISLE
  • Elementary School Azalea Elementary-PN
  • Middle School Azalea Middle-PN
  • High School Boca Ciega High-PN

Financial Information

  • Parcel ID 14-31-15-13338-001-0070
  • Zoning SFR

Additional Services

Internet Service Providers

Listing Information

Listing Provided Courtesy of MICHAEL SAUNDERS & COMPANY - (727) 472-1144
Listings courtesy of the My Florida Regional MLS DBA Stellar MLS as distributed by MLS GRID.

IDX information is provided exclusively for consumers’ personal noncommercial use, that it may not be used for any purpose other than to identify prospective properties consumers may be interestedin purchasing, that the data is deemed reliable but is not guaranteed by MLS GRID, and that the use of the MLS GRID Data may be subject to an end user license agreement prescribed by the Member Participant's applicable MLS if any and as amended from time to time. MLS GRID may, at its discretion, require use of other disclaimers as necessary to protect Member Participant, and/or their MLS from liability.

Based on information submitted to the MLS GRID as of 07/07/2026 03:57:46 UTC. All data is obtained from various sources and may not have been verified by broker or MLS GRID. Supplied Open House Information is subject to change without notice. All information should be independently reviewed and verified for accuracy. Properties may or may not be listed by the office/agent presenting the information.

The Digital Millennium Copyright Act of 1998, 17 U.S.C. § 512 (the "DMCA") provides recourse for copyright owners who believe that material appearing on the Internet infringes their rights under U.S. copyright law. If you believe in good faith that any content or material made available in connection with our website or services infringes your copyright, you (or your agent) may send us a notice requesting that the content or material be removed, or access to it blocked. Notices must be sent in writing by email to: DMCAnotice@MLSGrid.com.

The DMCA requires that your notice of alleged copyright infringement include the following information: (1) description of the copyrighted work that is the subject of claimed infringement; (2) description of the alleged infringing content and information sufficient to permit us to locate the content; (3) contact information for you, including your address, telephone number and email address; (4) a statement by you that you have a good faith belief that the content in the manner complained of is not authorized by the copyright owner, or its agent, or by the operation of any law; (5) a statement by you, signed under penalty of perjury, that the information in the notification is accurate and that you have the authority to enforce the copyrights that are claimed to be infringed; and (6) a physical or electronic signature of the copyright owner or a person authorized to act on the copyright owner’s behalf. Failure to include all of the above information may result in the delay of the processing of your complaint.

© 2026 My Florida Regional MLS DBA Stellar MLS.
Listing data is current as of 07/07/2026.

Contact Our Agent

By clicking “Submit,” I agree to be contacted by Lake Homes Realty, LLC, its affiliates, and real estate professionals via call, text, and email for real estate services. This includes by automated means, even if your number is on a federal, state, or our internal Do Not Call list. To opt out, you can reply "stop" at any time or reply "help" for assistance. You can also click the unsubscribe link in the emails. Message and data rates may apply. Message frequency may vary. You also agree to our Terms of Use and Privacy Policy.
