8813 s lagoon street

TAMPA, FL 33615

4 BEDS 3-Full 1-Half BATHS
0.21 AC LOT
Residential - Single Family
Image 1
Bedrooms 4
Total Baths 4
Full Baths 3
Acreage 0.22
Status Off Market
MLS # TB8495096
County Hillsborough
More Info
Category Residential - Single Family
Status Off Market
Acreage 0.22
MLS # TB8495096
County Hillsborough
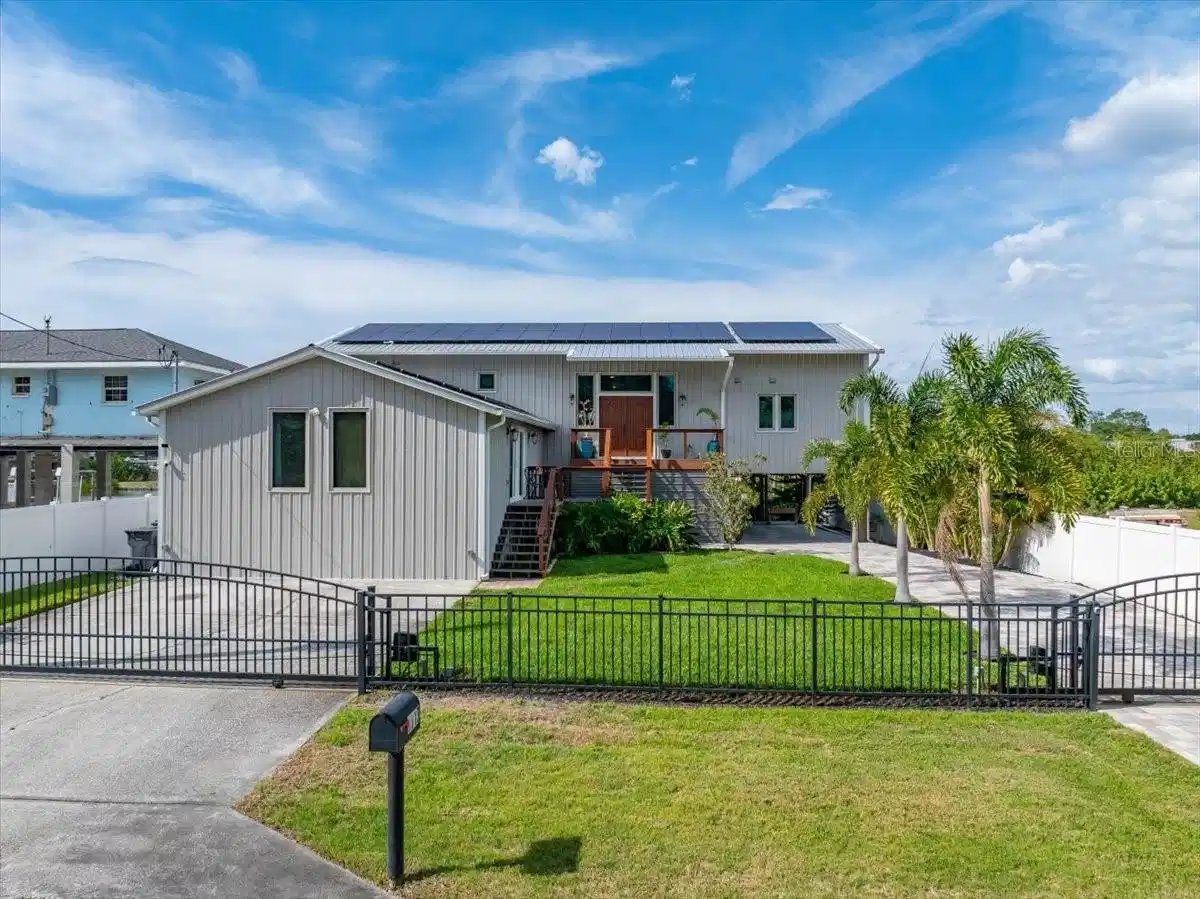
This is more than a home—it’s a statement. Unique, sophisticated, and designed for both comfort and impact, this waterfront property offers a lifestyle—and value—that is truly unmatched. From the moment you arrive, this home makes a lasting impression. Thoughtfully designed with soaring ceilings, open-concept living, and dramatic architectural elements, every inch of this residence feels curated and intentional. Striking pine wood plank accent walls—beautifully backlit—add warmth and dimension, while expansive windows frame breathtaking water views that follow you throughout the home. At the heart of the home, the kitchen is both functional and unforgettable, featuring a seamless slab granite island that serves as a true showpiece. Designer finishes continue into the bathrooms, where elevated tile selections create spa-like spaces that feel both modern and timeless. The primary suite is a private retreat, complete with a massive walk-in closet, a secluded balcony overlooking the water, and its own private loft—perfect for a reading lounge, creative space, or additional storage. A second loft in the main living area offers incredible versatility, ideal for a billiards room, office, or additional entertaining space. Step outside and experience true Florida waterfront living. A floating dock with pre-installed capacity for a future boat lift makes getting on the water effortless, while a charming gazebo creates the perfect setting to unwind and take in the views. Designed with entertaining in mind, the nearly 1,000 sq ft covered outdoor space features a 6-person sauna, hot tub, and a wood-burning fireplace—creating the ultimate setting for relaxation or hosting. Pre-plumbed for an outdoor kitchen, this space is ready to become your dream outdoor oasis. The oversized carport is accented with cedar, adding both visual appeal and natural pest resistance, while a dedicated workspace and garden center enhance everyday functionality. The attached guest house offers incredible flexibility, featuring its own full kitchen, private balcony, and two bedrooms—ideal for an income-producing Airbnb, in-law suite, or private guest retreat. Beyond its beauty, this home delivers exceptional efficiency and peace of mind. With solar power significantly reducing electric costs, annual homeowners’ insurance of approximately $2,500, and flood insurance around just $600, the cost of owning this waterfront property is as impressive as the home itself. Additional highlights include a 220 sq ft storage crawl space, two driveways, two security gates, and a seamless flow throughout the entire property. Whether you’re searching for a full-time residence, a luxurious second home, or a high-performing Airbnb opportunity, the possibilities here are truly endless. For water lovers and boating enthusiasts, this is a rare chance to embrace the ultimate Florida lifestyle—where days begin on the water and end with breathtaking sunsets from your own backyard. Don’t let this one-of-a-kind waterfront masterpiece—where urban chic design meets an unbeatable Tampa location just 8 minutes from Tampa International Airport and Raymond James Stadium—get away from you.

Exterior Features

  • Construction Single Family Residence
  • Siding Metal Frame
  • Exterior Cabana, Storage, Workshop
  • Roof Metal
  • Garage No
  • Garage Description Driveway, Oversized,
  • Water Public
  • Sewer Public Sewer
  • Lot Dimensions 75x125
  • Lot Description Flood Insurance Required, FloodZone, Level, Sidewalk, Street Dead-End, Paved

Interior Features

  • Appliances Built-In Oven, Dishwasher, Disposal, Exhaust Fan, Microwave, Range, Range Hood, Tankless Water Heater
  • Heating Central, Electric
  • Cooling Central Air
  • Basement Slab
  • Fireplaces 1
  • Fireplaces Description Outside, Wood Burning
  • Year Built 2020

Neighborhood & Schools

  • Subdivision ROCKY CREEK ESTATES
  • Elementary School Bay Crest-HB
  • Middle School Webb-HB
  • High School Alonso-HB

Financial Information

  • Parcel ID U-03-29-17-0CB-000000-00043.0
  • Zoning RSC-6

Listing Information

Properties displayed may be listed or sold by various participants in the MLS.