
4807 w san rafael street

TAMPA, FL 33629
5 BEDS 4-Full BATHS
0.18 AC LOT
Residential - Single Family
Image 1
Bedrooms 5
Total Baths 4
Full Baths 4
Acreage 0.18
Status Off Market
MLS # TB8463793
County Hillsborough
More Info
Category Residential - Single Family
Status Off Market
Acreage 0.18
MLS # TB8463793
County Hillsborough
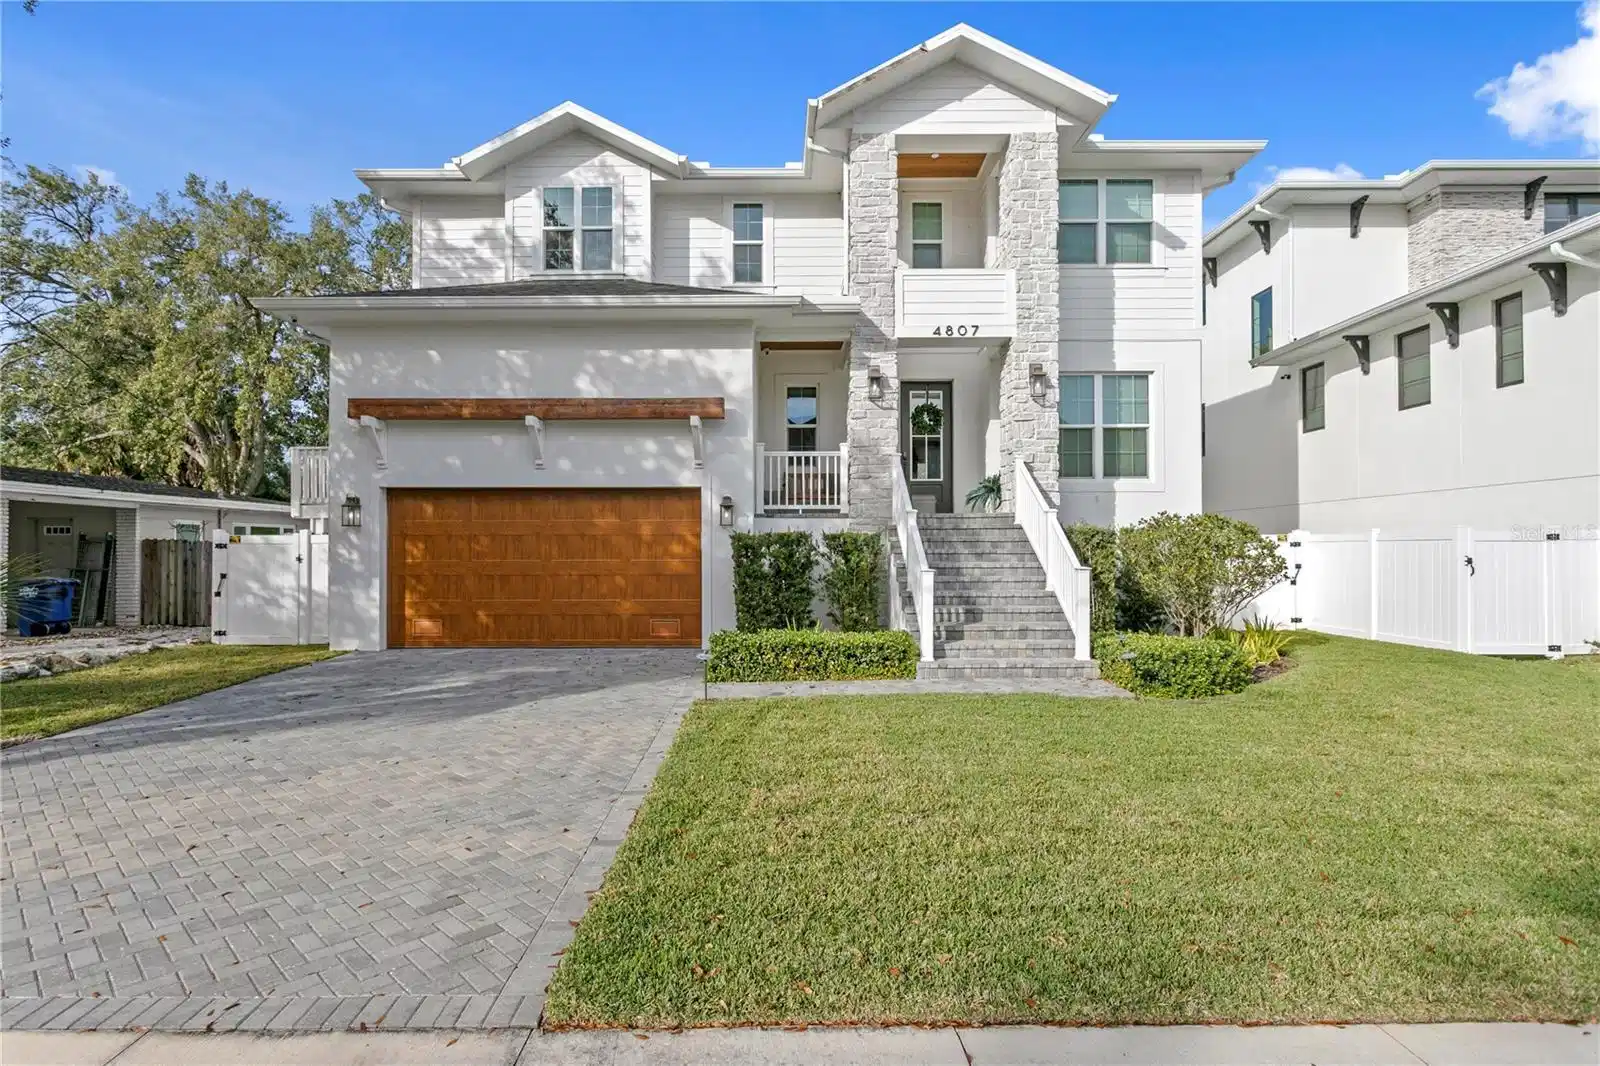
Under contract-accepting backup offers. The Pinnacle of Sunset Park: A Distinguished South Tampa Estate. Positioned within the highly desirable and established Sunset Park neighborhood, this masterfully designed 3,988 square-foot contemporary masterpiece represents the ultimate in refined residential design. The arrival experience is defined by an elevated walk-up entry, anchored by a towering, brick-inspired architectural column that establishes a tone of modern grandeur. Upon entering, the home reveals a world of soaring 10-foot ceilings and expansive, light-filled living spaces. The central family room serves as a striking focal point, showcasing a meticulously crafted coffered decorative ceiling and a built-in fireplace with a dramatic brick overmantel, providing an imposing and elegant visual anchor for the main level. The heart of the home is a glamorous dining and culinary combination designed for the high-end entertainer. Pristine, hand-selected quartz countertops wrap around a massive central island, illuminated by designer pendant lights. Professional-grade stainless steel appliances are integrated into a layout featuring an abundance of built-in cabinetry and a dedicated eat-in space. Optimized for modern demands, the home features a versatile living room that serves as a curated playroom for young inspiring, prioritizing organization without sacrificing style. These living features include custom-built shelving integrated throughout the layout, ensuring a refined environment that supports high-functioning family routines while maintaining the home's contemporary elegance. The upper level serves as a sanctuary, headlined by an expansive primary retreat. The spa-inspired ensuite is a masterclass in custom detail, featuring dual vanities, a deep soaking tub, and a separate glass-enclosed shower with a multi-head system. Even the utility spaces are elevated, with a large laundry suite boasting extensive custom cabinetry and wall-mounted wooden shelving for organized living. The lifestyle extends outdoors to a spectacular private oasis. A covered rear porch with solid wood ceilings and an integrated fan houses a professional-grade outdoor kitchen and grill station with a dedicated range hood. This overlooks a modern inground pool with a cascading waterfall and integrated spa, set within a spacious backyard that now features a custom mini-golf course for private recreation. The entire perimeter is secured by a vinyl privacy fence and equipped with high-quality rain gutters. The spacious two-car garage completes the estate, highlighted by a decorative lintel beam that adds a refined touch to the home's functional infrastructure. Residents of Sunset Park benefit from a premier South Tampa location moments from serene waterfront vistas. The neighborhood provides a seamless connection to the Westshore Business District, International Plaza, and the dining of Bay Street. For those seeking active pursuits, the iconic Bayshore Boulevard is just a short drive away. This residence offers a distinguished urban-suburban balance, placing the best of Tampa’s lifestyle within reach. Kick off your move this year. Contact us today to schedule your private showing!

Exterior Features

  • Construction Single Family Residence
  • Siding Block, Frame
  • Exterior Other
  • Roof Shingle
  • Garage Yes
  • Garage Description Deeded, Driveway, Garage Door Opener, Guest, 2 Garage Spaces
  • Water Public
  • Sewer Public Sewer
  • Lot Description City Limits, Landscaped, Private, Sidewalk, Paved

Interior Features

  • Appliances Bar Fridge, Built-In Oven, Dishwasher, Dryer, Microwave, Range, Range Hood, Refrigerator, Washer, Wine Refrigerator
  • Heating Central
  • Cooling Central Air
  • Basement Stem Wall
  • Fireplaces 1
  • Fireplaces Description Family Room
  • Year Built 2023

Neighborhood & Schools

  • Subdivision HENDERSON BEACH
  • Middle School Coleman-HB
  • High School Plant-HB

Financial Information

  • Parcel ID A-29-29-18-3SL-000014-00008.0
  • Zoning RS-75

Listing Information

Properties displayed may be listed or sold by various participants in the MLS.
