401 s melville avenue

TAMPA, FL 33606

4 BEDS 3-Full BATHS
0.07 AC LOT
Residential - Townhouse
Image 1
Bedrooms 4
Total Baths 3
Full Baths 3
Acreage 0.07
Status Off Market
MLS # TB8352529
County Hillsborough
More Info
Category Residential - Townhouse
Status Off Market
Acreage 0.07
MLS # TB8352529
County Hillsborough
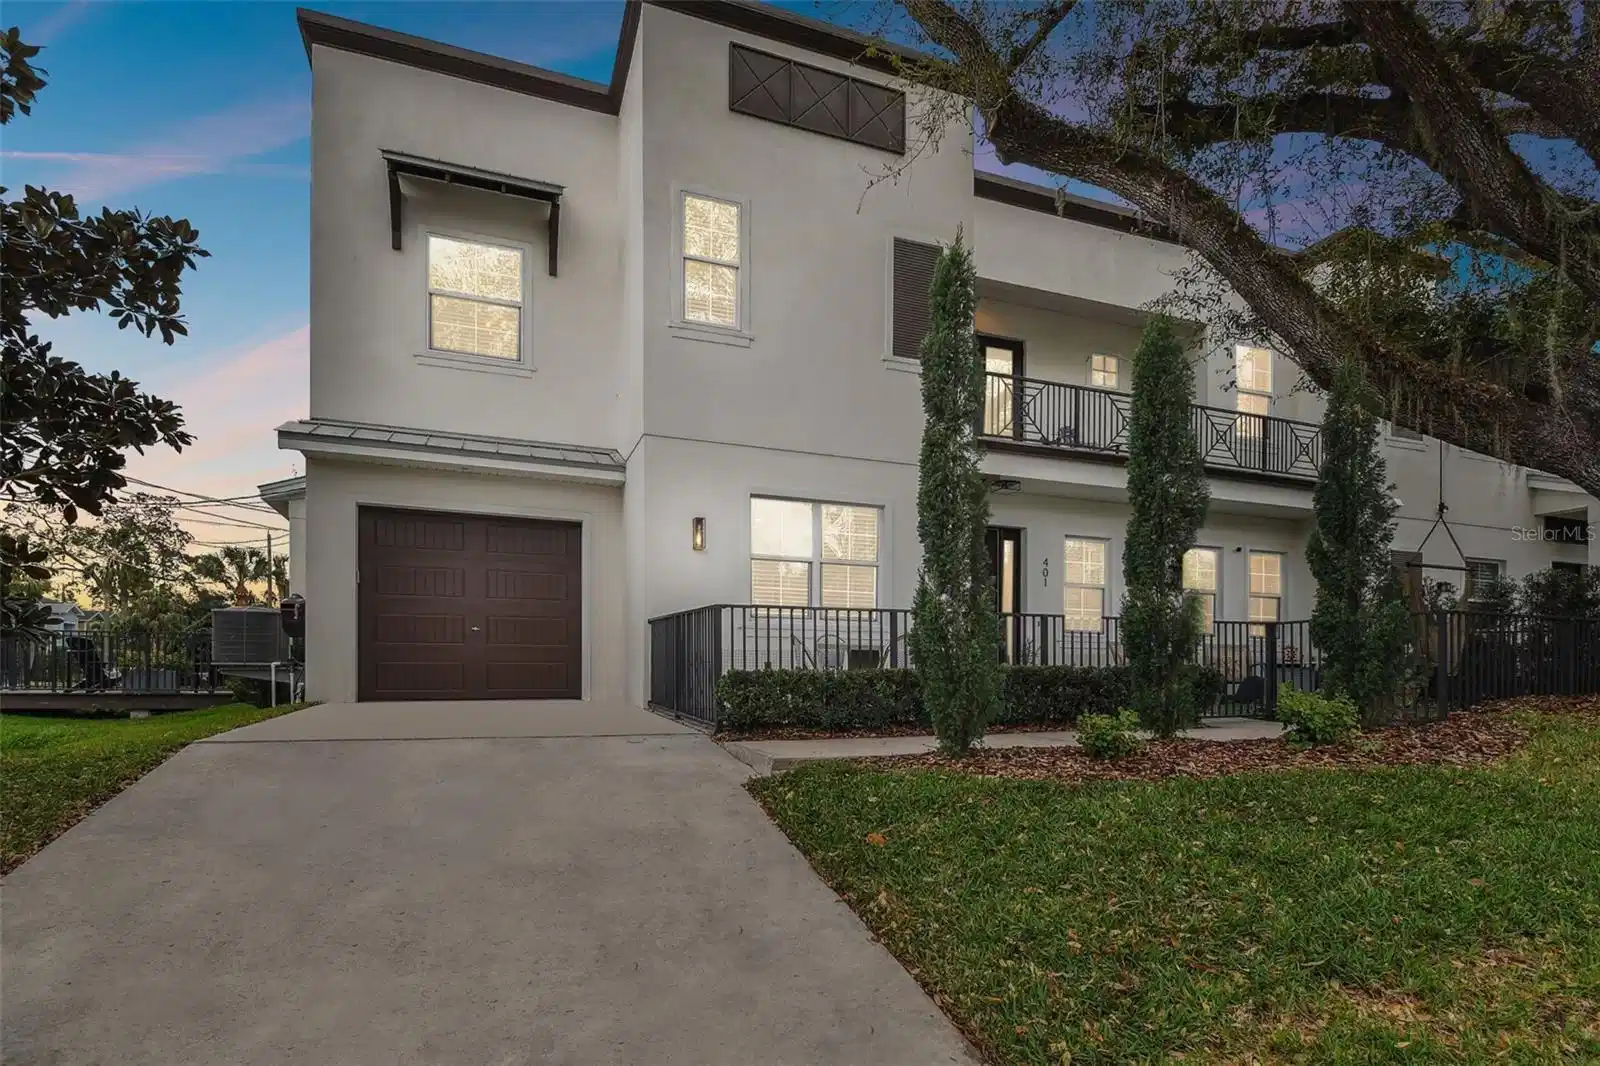
LOCATION! LOCATION! LOCATION! Don’t miss out on this Stunning Two-Story modern townhome located just steps from SOHO, Hyde Park Village, and some of Tampa’s best dining, shopping, and entertainment. This is a unique Townhome, built on a beautiful corner-lot with plenty of green-space and shade provided by a beautiful Oak Tree. It has so much character, and is an amazing place to call home. Even better, there are no high HOA FEES! As soon as you arrive you will love your private driveway that leads to a 1-car garage. There is a private front yard that is fenced in with a pavered walkway/seating area, and a separate front yard space finished with artificial turf for low maintenance. Once you enter the home, you will realize it feels and lives more like a single-family-home than a townhome. As soon as you walk inside, you will see the quality of the finishes throughout. This home features elegant engineered hardwood flooring, crown molding, 5 1/4 inch baseboards, designer lighting, and an open-concept layout that seamlessly blends style and function. You will love the custom book shelf and have plenty of space for a piano or dining table if needed. Dream Chef’s Kitchen features top-of-the-line GE Monogram Stainless Steel Appliances including French Door Convection Oven, Beautiful Granite Countertops, Custom Cabinetry with Soft-Close Drawers, a Gas Cooktop with a statement range hood, a built-in microwave/oven combo, and a Large Island with Farmhouse Sink. A step-in pantry with custom built-ins adds even more storage and convenience. The first-floor guest suite or home office is very convenient with an adjacent full bathroom that has been updated beautifully inside. Upstairs, you will find 3 more bedrooms, including the Primary Suite. The primary suite is a true retreat, complete with a spacious walk-in closet featuring custom organizers and a spa-inspired ensuite bath. Relax in the freestanding soaking tub or the oversized frameless glass shower with dual shower heads. You will feel like you are at the spa every day. The primary suite also has access to the elegant upstairs balcony, where you can sit and enjoy a coffee in the morning or a drink at the end of the day overlooking your beautiful front yard. There are two additional large bedrooms upstairs that share a well-appointed Jack & Jill bathroom, with Tub/Shower combo, and separate sink areas. Back downstairs you will love your spacious laundry room with utility sink and upper cabinet storage. There is even a drop zone for shoes as soon as you come into the home from the garage. The garage is spacious 1-car garage with brand new epoxy flooring, and has been freshly painted throughout. Additional highlights include a tankless gas water heater, impact-rated double-paned windows, and a major structural warranty valid until 2026. Located just minutes from Bayshore Boulevard, Water Street, Amalie Arena, and Tampa International Airport, this move-in ready home offers the best of city living in a quiet, residential setting. Zoned for top rate schools including Plant High School!

Exterior Features

  • Construction Townhouse
  • Siding Stucco
  • Roof Other
  • Garage Yes
  • Garage Description Driveway, Garage Door Opener, On Street, 1 Garage Spaces
  • Water Public
  • Sewer Public Sewer
  • Lot Description Corner Lot

Interior Features

  • Appliances Built-In Oven, Dishwasher, Disposal, Dryer, Electric Water Heater, Microwave, Range, Range Hood, Refrigerator, Tankless Water Heater, Washer
  • Heating Central, Electric
  • Cooling Central Air
  • Basement Slab
  • Year Built 2016

Neighborhood & Schools

  • Subdivision SOUTH MELVILLE TWNHMS PLAZA
  • Elementary School Mitchell-HB
  • Middle School Wilson-HB
  • High School Plant-HB

Financial Information

  • Parcel ID A-23-29-18-A4F-000000-00002.0
  • Zoning PD

Listing Information

Properties displayed may be listed or sold by various participants in the MLS.