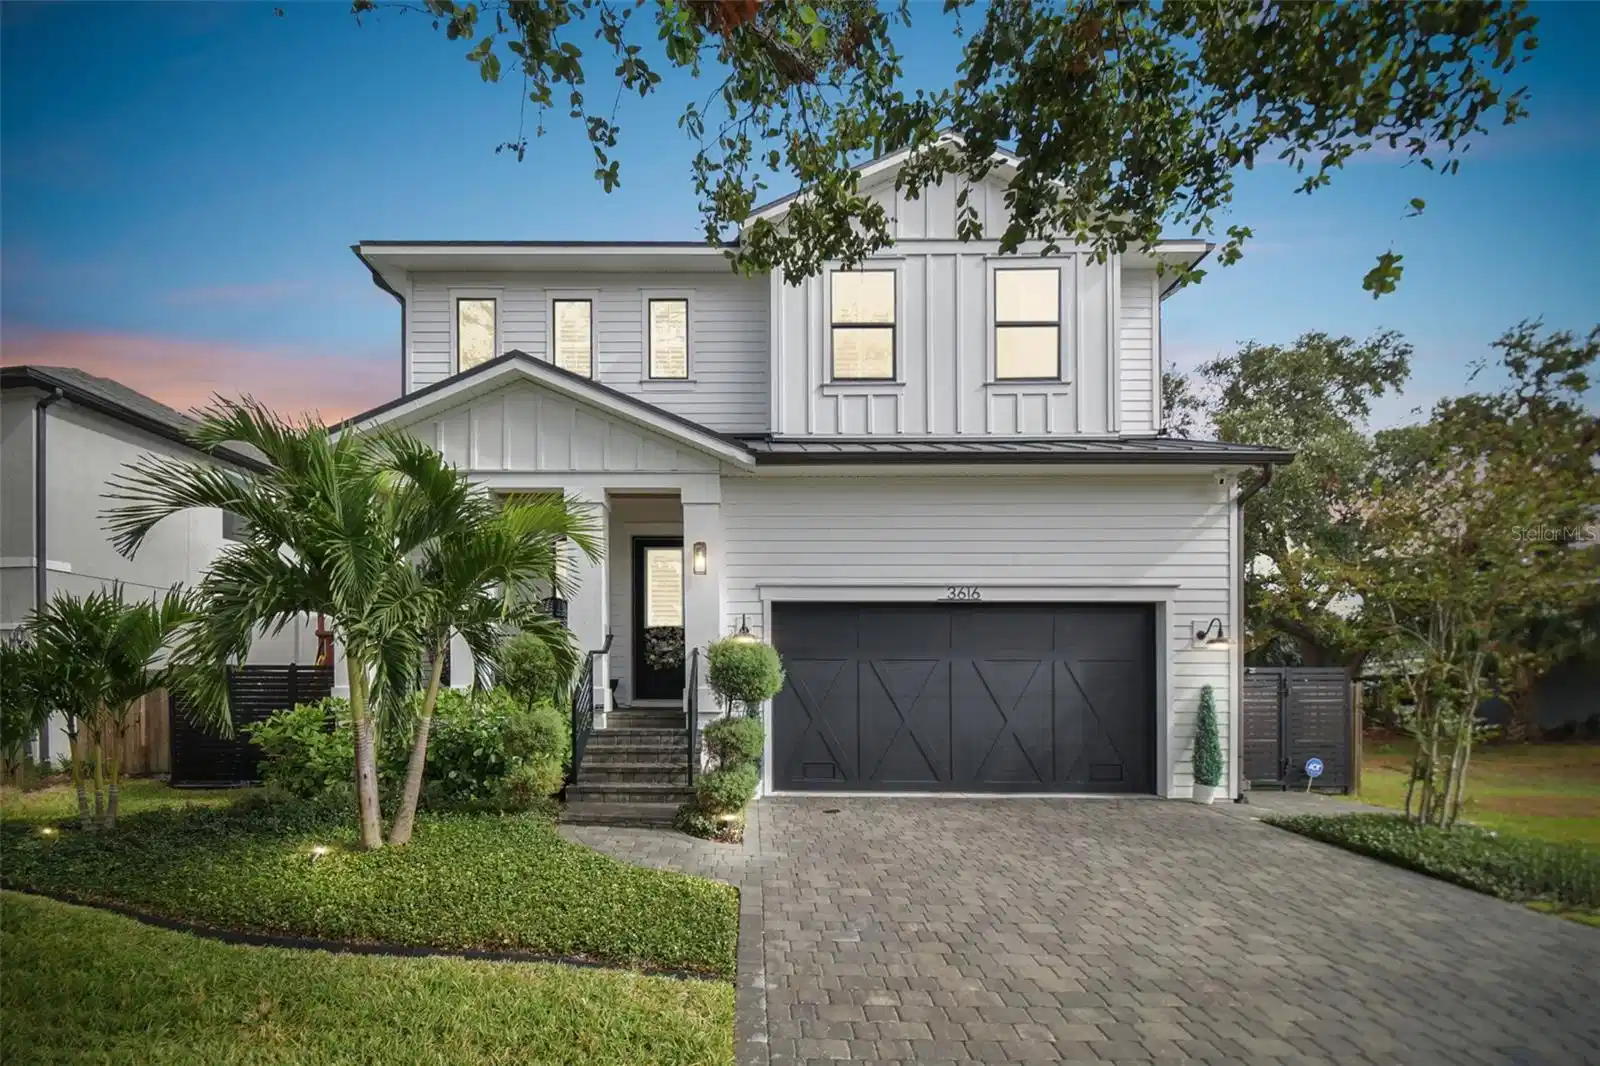
3616 w renellie circle

TAMPA, FL 33629

4 BEDS 3-Full 1-Half BATHS
0.14 AC LOT
Residential - Single Family
Image 1
Bedrooms 4
Total Baths 4
Full Baths 3
Acreage 0.14
Status Off Market
MLS # TB8338512
County Hillsborough
More Info
Category Residential - Single Family
Status Off Market
Acreage 0.14
MLS # TB8338512
County Hillsborough
Under contract-accepting backup offers. Welcome to Your Dream Home in the Heart of South Tampa! This elevated contemporary farmhouse offers 3,056 sq. ft. of heated living space, boasting 4 bedrooms, 3.5 bathrooms, plus a versatile study/den. Every detail has been thoughtfully curated, resulting in a home that is both elegant and inviting. AN ENTERTAINER'S DELIGHT: The open floor plan is perfect for hosting gatherings, featuring natural-colored engineered hardwood floors, custom wainscoting, plantation shutters, and upgraded designer lighting, including pieces from Restoration Hardware. CHEF'S KITCHEN PERFECTION: The gourmet kitchen is equipped with a 6-burner gas range and luxury Jenn-Air appliances, including a microwave drawer, built-in double convection oven, and an oversized refrigerator. The centerpiece is a quartz waterfall island with seating for four, adorned with a sleek Brizo faucet and a porcelain sink. Ceiling-height cabinets with glass-front displays elevate functionality and design, while the walk-in pantry provides a custom shelving system and a convenient countertop for appliances. CONVENIENT AND FUNCTIONAL SPACES: Between the kitchen and the garage, you’ll find a thoughtful drop zone/mudroom, perfect for organizing daily essentials. The powder bath on the first floor stuns with decorative tile reaching the ceiling behind a floating sink. INVITING LIVING AREAS: The spacious living room features built-in cabinets and shelves, a chevron-patterned tile gas fireplace, and French doors leading to the covered rear porch. The study/den offers privacy with French doors and a walk-in closet, making it an ideal home office or flex space. LUXURIOUS UPPER LEVEL: The upstairs is anchored by a light-filled loft and a well-appointed laundry room, complete with cabinetry, countertops, a utility sink, and a mini fridge. Each bedroom enjoys access to either an en suite bath or a Jack and Jill bathroom, ensuring comfort and convenience. PRIMARY SUITE RETREAT: The primary bedroom is a sanctuary featuring motorized blinds, a custom $15,000 walk-in closet, and a spa-like bathroom with dual sinks, a luxurious soaking tub, and a separate shower. OUTDOOR OASIS: Step outside to your private resort-style escape. The heated saltwater pool and spa are framed by low-maintenance artificial turf, creating a vacation-like ambiance every day. ADDITIONAL FEATURES: This home is packed with premium upgrades, including a metal roof accent, an on-demand gas water heater, a whole-house water softener and filtration system, and charming tongue-and-groove wood ceiling accents on both porches. Landscape lighting, a brick paver driveway, and a pool deck add to the home’s curb appeal. The 2-car garage features epoxy floors, overhead storage, and an extra refrigerator. PRIME LOCATION: Situated within the coveted Mabry Elementary, Coleman Middle, and Plant High School Districts, this home is perfectly positioned for convenience and lifestyle. Just 24 miles from Clearwater Beach and other award-winning Gulf Coast destinations, you’re also minutes from Hyde Park Village, Armature Works, Water Street, Raymond James Stadium (Home of the Bucs), Amalie Arena (Home of the Lightning) and International Plaza for top-tier shopping and dining. YOUR DREAM HOME AWAITS: Professionally decorated with meticulous attention to detail, this is more than just a home—it’s a lifestyle. Don’t miss this rare opportunity to own a piece of paradise in Tampa. **THIS HOME WAS NOT AFFECTED BY THE RECENT STORMS**

Exterior Features

  • Construction Single Family Residence
  • Siding Block, HardiPlank Type
  • Roof Shingle
  • Garage Yes
  • Garage Description Driveway, Garage Door Opener, 2 Garage Spaces
  • Water Public
  • Sewer Public Sewer
  • Lot Description City Limits, Paved

Interior Features

  • Appliances Built-In Oven, Convection Oven, Cooktop, Dishwasher, Disposal, Dryer, Microwave, Range Hood, Refrigerator, Washer, Water Filtration System, Water Softener
  • Heating Central
  • Cooling Central Air
  • Basement Slab
  • Fireplaces 1
  • Fireplaces Description Electric, Living Room
  • Year Built 2021

Neighborhood & Schools

  • Subdivision BEL MAR UNIT 2
  • Elementary School Dale Mabry Elementary-HB
  • Middle School Coleman-HB
  • High School Plant-HB

Financial Information

  • Parcel ID A-32-29-18-3TF-000000-00142.0
  • Zoning RS-60

Listing Information

Properties displayed may be listed or sold by various participants in the MLS.