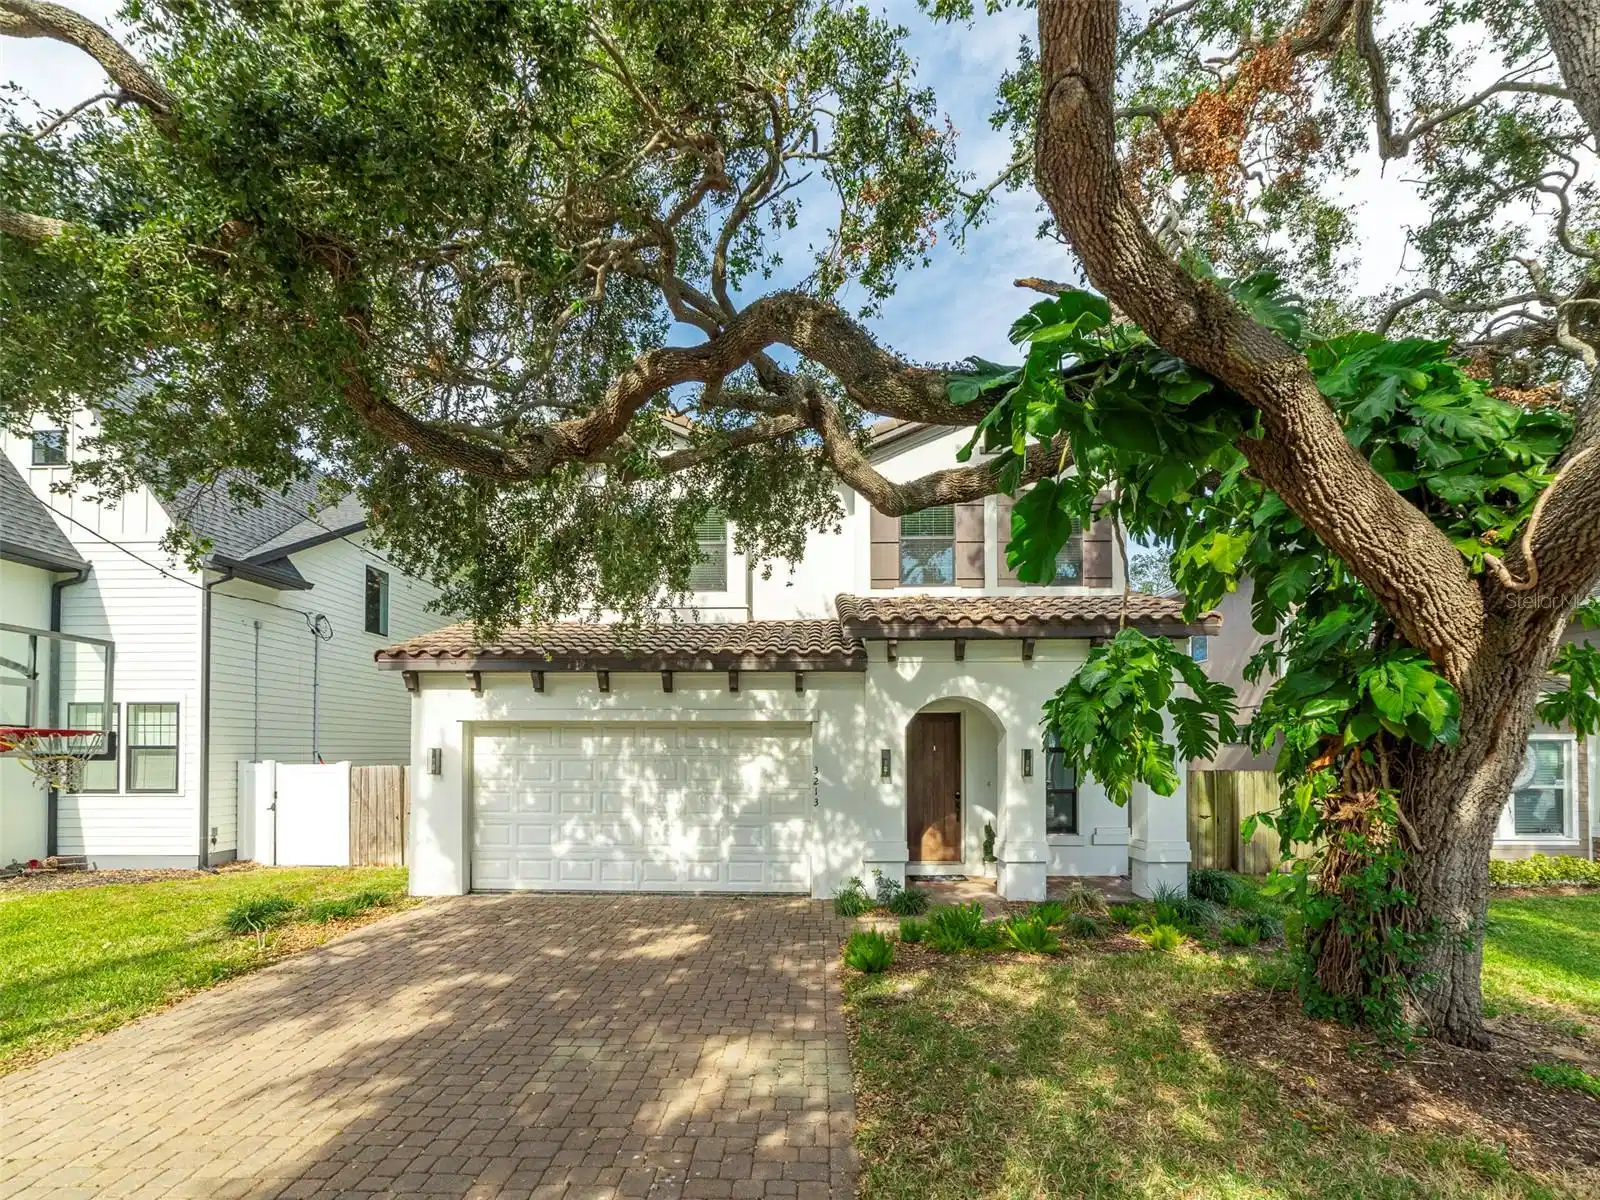
3213 w cherokee avenue

TAMPA, FL 33611

4 BEDS 3-Full 1-Half BATHS
0.15 AC LOT
Residential - Single Family
Image 1
Bedrooms 4
Total Baths 4
Full Baths 3
Acreage 0.16
Status Off Market
MLS # TB8328468
County Hillsborough
More Info
Category Residential - Single Family
Status Off Market
Acreage 0.16
MLS # TB8328468
County Hillsborough
One or more photo(s) has been virtually staged. Step into a world of endless possibilities in this exquisite South Tampa residence. No stone has been left unturned on this home. Welcoming Spacious front porch is perfect for morning coffee. The moment you enter the custom front door, you'll be captivated by the seamless flow of the open-concept living areas, where natural light dances across rich luxury wood floors, creating an ambiance of warmth and sophistication. The flex home room is located at the front of the home, offering a perfect space for a home office or sitting room. The heart of this home is the stunning kitchen, where culinary dreams come to life. Gleaming 42"white cabinetry with crown molding, Quartz countertops, modern stainless steel appliances with vented hood, pendant lighting, soft close doors and drawers, pull out drawers, tile backsplash, deep single bowl sink, and light grey island cabinets with decorative end panels, walk in pantry, recessed lighting. A charming dining room with elegant chandelier set the stage for memorable meals and cherished gatherings. The adjacent living room, adorned with expansive French doors with access out to the lanai with and fenced back yard. Downstairs bathroom with black and white tile flooring and modern style vanity. Retreat up the spindle staircase to the tranquil primary bedroom, a spacious 250 sq. ft. sanctuary that promises restful nights and rejuvenating mornings with tray ceiling. The en-suite bathroom, with its sleek frameless glass shower with rain shower head, luxurious vanity with Quartz countertop, white cabinets with doors and drawers, decorative faucets, framed glass mirror, elevates your daily routine to a spa-like experience. You will never find another master bathroom like this with the stylish wood look ceramic tile flooring. Walk in closet with built in organizer. Two additional bedrooms provide versatile spaces for family and guests that share a jack and jill bathroom with a tub/shower combo with subway tile shower and stylish ceramic tile flooring and light grey vanity with Quartz countertop and dual sinks. The fourth bedroom has an en-suite bathroom with tub/shower combo with grey cabinetry and Quartz countertop. Throughout the home, carefully chosen paint colors create a soothing palette, enhancing the sense of serenity and style with crown molding. Additional features included, impact windows, tile roof, 10' ceilings, two Zone HVAC system, 137' deep backyard brick paver driveway. 3213 W Cherokee Avene is conveniently located near amenities such as shopping malls, restaurants, and parks. It offers easy access to Tampa International Airport, making commuting a breeze. This property is a one-of-a-kind opportunity that offers you a luxurious and well-appointed home with both comfort and style. With its exquisite design, spacious layout, and desirable location, it presents a fantastic opportunity for those seeking a sophisticated and elegant living space in the heart of one of Tampa’s most coveted neighborhoods.

Exterior Features

  • Construction Single Family Residence
  • Siding Block, Stucco
  • Roof Tile
  • Garage Yes
  • Garage Description Driveway, Garage Door Opener, 2 Garage Spaces
  • Water Public
  • Sewer Public Sewer
  • Lot Dimensions 50X137
  • Lot Description In County, Landscaped, Sidewalk

Interior Features

  • Appliances Dishwasher, Disposal, Electric Water Heater, Microwave, Range, Refrigerator
  • Heating Central, Electric, Heat Pump
  • Cooling Central Air
  • Basement Slab
  • Year Built 2016

Neighborhood & Schools

  • Subdivision MAC DILL HEIGHTS
  • Elementary School Chiaramonte-HB
  • Middle School Madison-HB
  • High School Robinson-HB

Financial Information

  • Parcel ID A-10-30-18-3YV-000006-00018.0
  • Zoning RS-60

Listing Information

Properties displayed may be listed or sold by various participants in the MLS.