NOW OFFERING $75,000 FOR a Lifestyle Membership at WATERSOUND CLUB paid by Seller with acceptable offer! This private club offers incredible, world-class amenities at Camp Creek Golf Club, Shark's Tooth Golf Club, Watersound Beach Club & more!
This stunning coastal retreat, just outside Rosemary Beach, has been completely reimagined with a recent renovation in the highly sought-after community Inlet Beach, Florida, where you'll enjoy all that Highway 30A has to offer. This exquisite property on over 1/4 - ACRE with NO HOA offers an unparalleled blend of coastal comfort and convenience in location near 30Avenue, making it a perfect choice for buyers seeking a luxury home at the beach.
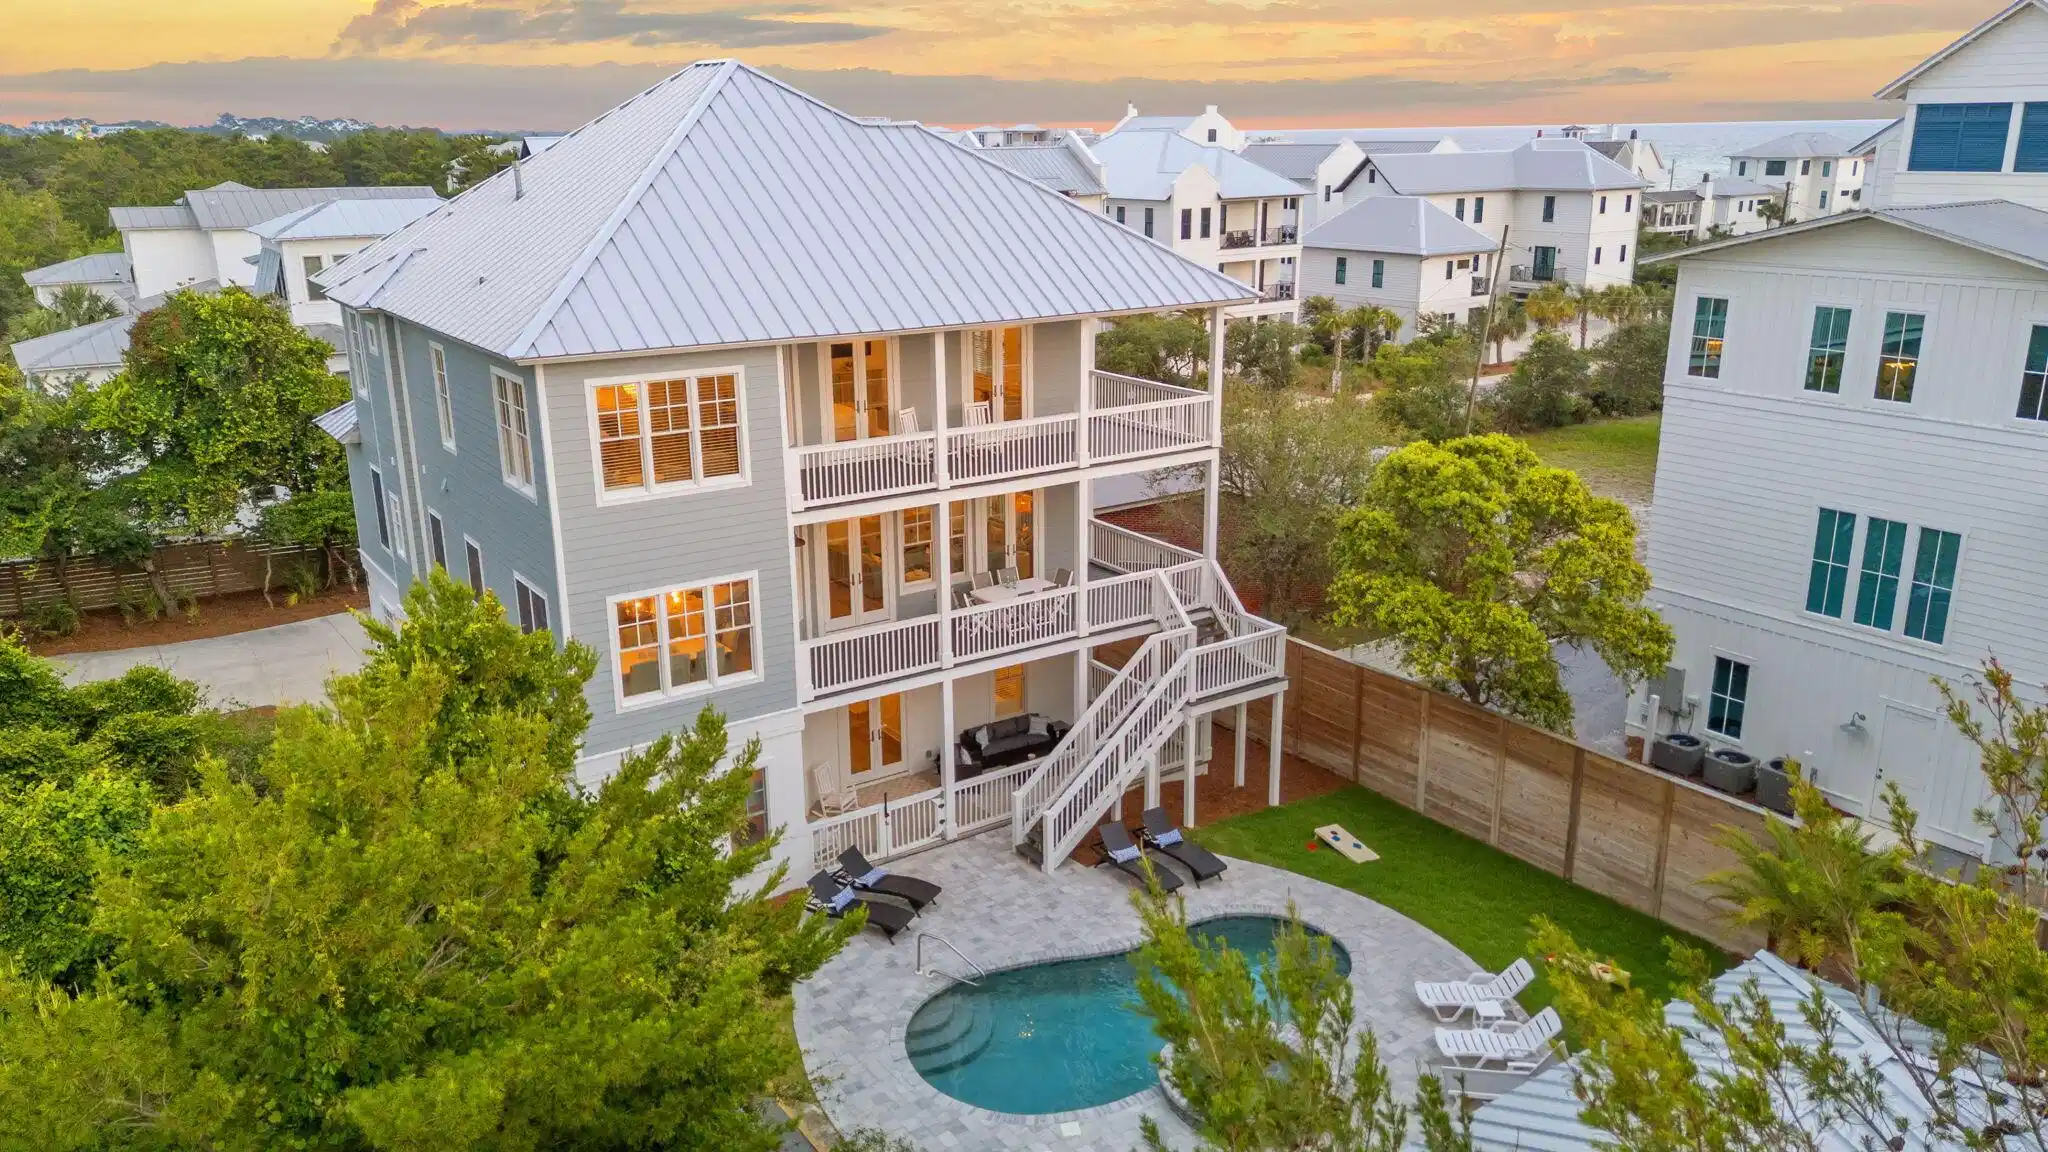
Spanning 5,067 SF and offering a residential elevator & main home boasts 6 bedrooms and 5.5 baths. The ground level guest house provides 1 bedroom, 2 full baths and a spacious kitchenette overlooking the saltwater pool. This setup on a private oasis provides ample space for family and guests and is designed for multi-family living. The home has been meticulously renovated to offer modern amenities while preserving its coastal charm. With its proximity to the beach, this property is a gem in the 30A area and desirable for investors with rental projections $285,000-$325,000 annually.
Outdoor living is elevated with a recently renovated saltwater heated pool and spa. The back yard was reinvented with this renovation including new pavers and lounging areas, complemented by upgraded landscaping and a tall privacy fence. New bocce ball court and a green space for corn hole and yard games add to the recreational options for beach living and your guests will love this room in the comfort and privacy of their own back yard. The ground-level guest house makes it ideal for entertaining or accommodating multi-generational living and access for guests while at the pool.
One of the most thoughtful designs in this home is the main home's two oversized primary suites, each with sitting areas to enjoy the Gulf views, large walk-in closets with and spacious en suite bathrooms. This kind of square footage is RARE in homes at the beach and truly live perfectly for a tranquil retreat.
The main level showcases a great room with soaring ceilings, a kitchen equipped with new Thor refrigerator, gas range and ice maker, custom cabinetry, waterfall Quartz countertops, and a sizable pantry. Adjacent is a dining room that seamlessly connects to a wrap-around covered porch, perfect for enjoying the coastal breeze, stunning Gulf views and al fresco dining year-round. This level also includes 2 guest bedrooms with en suite baths and Juliette balconies as well as a convenient powder room.
The lower level includes a bedroom with built-in bunk beds for 6 and is adjacent to a family room designed for kids and teens to have their own space to hang out at the beach. An additional guest bedroom with a hallway-accessible bathroom provides an additional lower level bedroom. The property also includes two-car attached garages with epoxy flooring and new garage doors. Exit the family room on this level and you'll enjoy the covered porch for grilling and lounging as well as direct access to the saltwater pool and spa and guest house.
Recent renovations include a full facelift with new security system, metal roof, exterior and interior paint, updated pool and spa equipment including conversion to saltwater, new plaster, tile and coping with pavers and more. Guest house features new nano glass sliding doors opening the kitchenette to pool, custom cabinetry, quartz countertops, and two fully renovated baths and bedroom. New major systems: HVAC, water heaters, electrical as well as new plumbing fixtures, countertops, cabinetry, and the redesign of bathrooms including new marble and mosaic tiles. Membership to Club is not guaranteed by Seller.


 All information is deemed reliable but not guaranteed accurate. Such Information being provided is for consumers' personal, non-commercial use and may not be used for any purpose other than to identify prospective properties consumers may be interested in purchasing.