
5845 bahia way s. way w

ST PETE BEACH, FL 33706
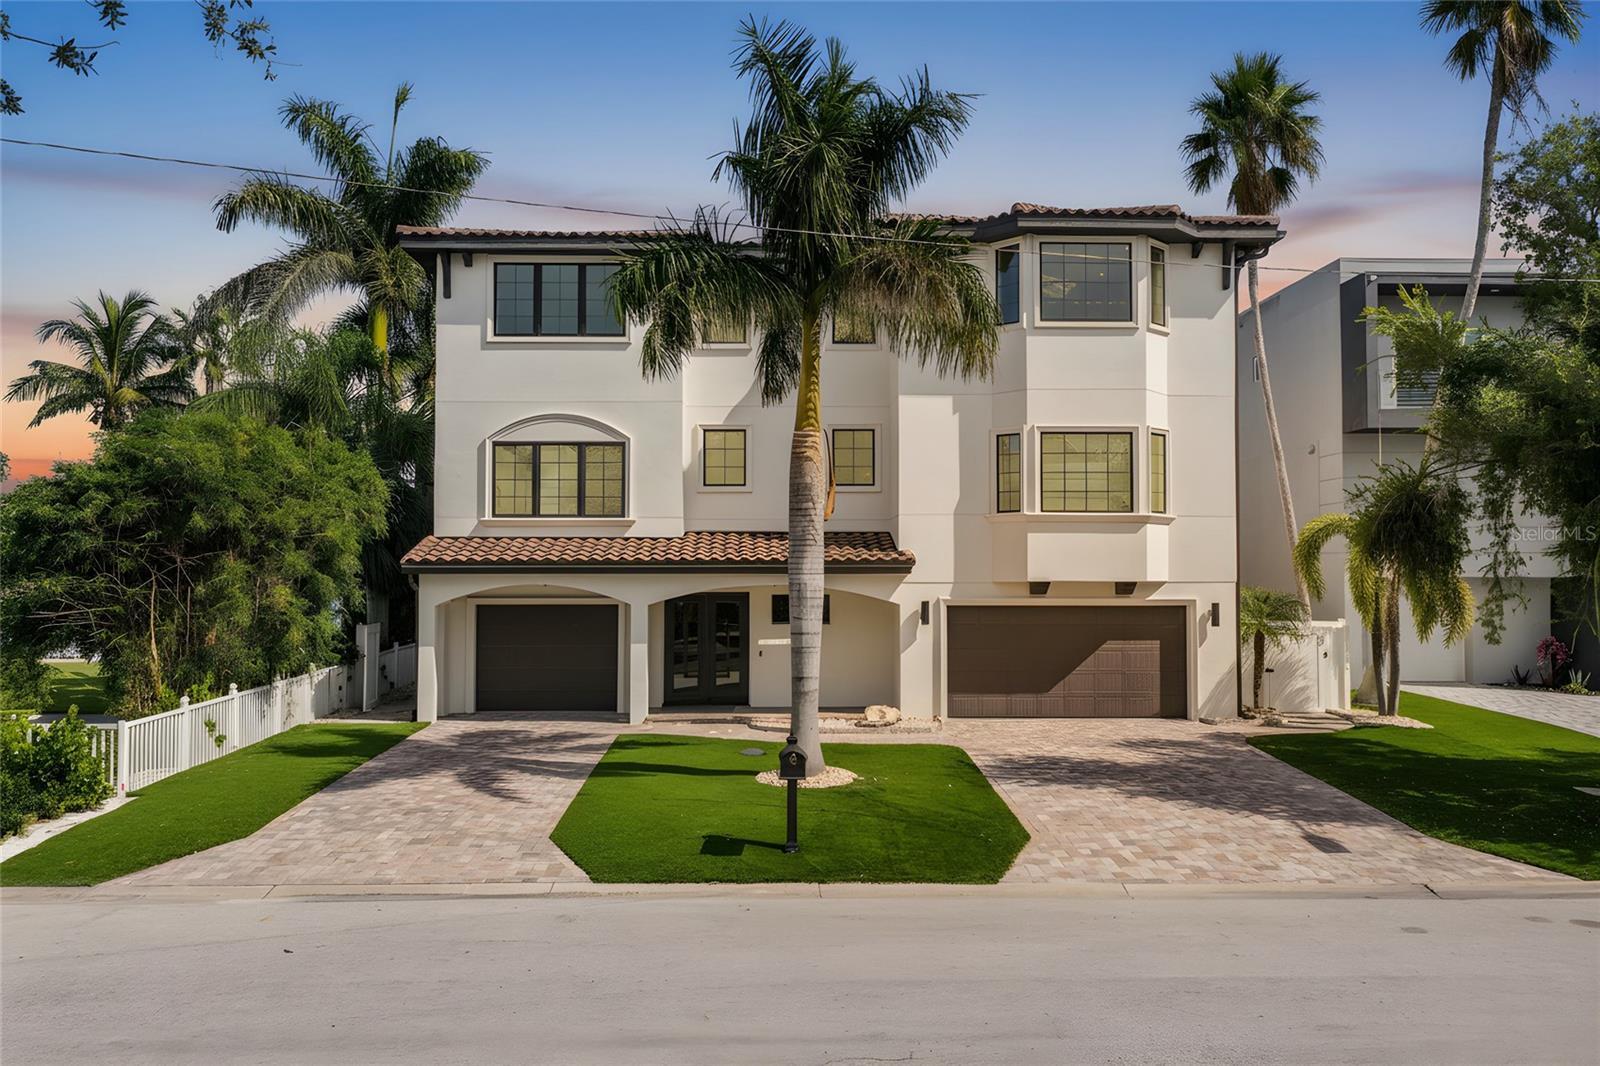
4 BEDS 4-Full 1-Half BATHS
0.18 AC LOT
Residential - Single Family
Image 1
Bedrooms 4
Total Baths 5
Full Baths 4
Acreage 0.18
Status Off Market
MLS # L4956297
County Pinellas
More Info
Category Residential - Single Family
Status Off Market
Acreage 0.18
MLS # L4956297
County Pinellas
If you are you looking for open water, you've found it on Boca Ciega Bay. Boasting a 30,000 lb high speed boat lift with composite decking, and a step down for easy boat access. When you're not out boating, enjoy fishing off your dock as dolphin and manatee swim-by. Ground level includes heated pool and attached spa and water features. Enjoy sitting around a large stone-built gas fire-pit, surrounded by artificial turf and mature palm trees. Let's begin on the ground level; this property comes with a brand-new outdoor kitchen, equipped with new ice maker, refrigerator, granite countertops and seating for up to 12. All cabinets are outdoor rated. There's more; an additional kitchen area with a gas grill-top BBQ. Sonos speakers carry the music all the way to the dock. A 3-car garage and tandem parking for 5 cars or use it as a 3-car garage and an exercise area with air-conditioning, mirrors and TV all included! Plenty of custom built-in storage and workbench for all your chores. Time to enter through the front door......designer custom steel doors leading to the foyer, additional storage and elevator service. On the 2nd level, the view begins! There's 4-sliders with two 8' high glass panels on both sides, affording a panoramic open-water view of Boca Ciega Bay! To the left you will find a custom wall with a 98" electric fireplace coupled with a 98" TV and a Sonos sound system; this great room is outrageous. In the center of the room, there's ample space for a dining table that seats 8, with a custom contemporary chandelier. Further to the right, is a large kitchen boasting two 10' islands! There's a Butler's Pantry and walk-in pantry; perfect for your coffee station. Now walk out to the 12' x 36' tiled patio with complete outdoor kitchen including refrigerator, sink and BBQ and don't forget the magnificent view! Stroll back inside and there's a custom-built bar with seating for 12. Complementing this bar is the 3rd sink, a dishwasher and a combination wine cooler, fridge and freezer. A full-size TV, Sonos soundbar and rear speakers complete this unique space. Also on this floor is a flex room measuring 16' x 16' with a bay window. This room can be used as a formal dining room or an office. A half bath is available in the adjoining hall for convenience. Bedroom #1 is 15' x 16' ensuite with a walk-in closet Onto the elevator to the 3rd level. As the door opens you are greeted with a 17' x 22' additional flex room with Sonos TV and Soundbar. This room has 3 sliders opening to an even grander view of Boca Ciega Bay, with a 12' x 24' tiled patio. You will also find two additional guest rooms, one of which can be a second Primary Bedroom with an ensuite, 15' x 24', with a grand water view. The second guest room on this level is 14' x 14'. Now, enter through double doors to your primary suite, 19' x 27' allowing for second living area with a wet bar, TV with Sonos Soundbar, refrigerator and sink and don't forget the view! A perfect space for your morning coffee. Two large walk-in closets, ensuite boasting a large walk-in shower with multiple showerheads. Experience this exceptional waterfron home with its breathtaking views, elegant finishes, and unparalleled outdoor living spaces! Its a must see home!
Listing
Street
Satellite

Exterior Features

  • Construction Single Family Residence
  • Siding Block, Stucco
  • Roof Tile
  • Garage Yes
  • Garage Description Electric Vehicle Charging Station(s), Garage Door Opener, Oversized, Garage, Tandem, Workshop in Garage, 4 Garage Spaces
  • Water Public
  • Sewer Public Sewer
  • Lot Dimensions 70X114
  • Lot Description Cul-De-Sac, City Limits, Landscaped, Level, Near Public Transit, Street Dead-End, Paved

Interior Features

  • Appliances Bar Fridge, Built-In Oven, Cooktop, Dishwasher, Disposal, Dryer, Gas Water Heater, Ice Maker, Microwave, Range Hood, Refrigerator, Tankless Water Heater, Washer, Water Filtration System, Wine Refrigerator
  • Heating Central
  • Cooling Central Air
  • Basement Slab
  • Fireplaces 1
  • Fireplaces Description Electric
  • Year Built 2019

Neighborhood & Schools

  • Subdivision BAHIA SHORES 6TH ADD LOT 9

Financial Information

  • Parcel ID 31-31-16-02381-000-0090
  • Zoning SFR

Listing Information

Properties displayed may be listed or sold by various participants in the MLS.
