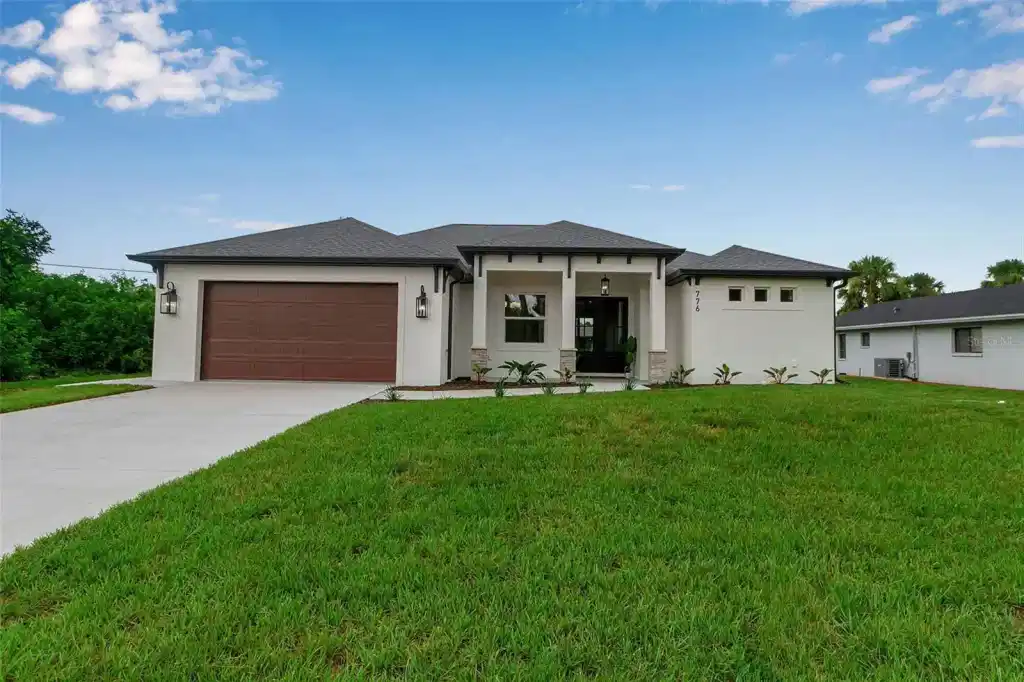
Under contract-accepting backup offers. Welcome to one of Blue Water Custom Homes’ latest masterpieces, perfectly capturing modern coastal elegance with timeless charm. This beautifully designed Costa model features 3 bedrooms, 2 bathrooms, a versatile den, and a spacious 2-car garage, all thoughtfully crafted to provide a luxurious yet comfortable living experience in the highly sought-after South Venice community.
From the moment you arrive, this home impresses with its crisp coastal-inspired façade featuring clean architectural lines and a beautifully paved driveway. The covered front porch provides a warm and welcoming entrance, while the professionally landscaped yard with lush, low-maintenance greenery enhances curb appeal. At the rear, oversized sliding glass doors open to an expansive lanai, seamlessly connecting indoor and outdoor living spaces—perfect for entertaining, relaxing, or enjoying Florida’s sunshine year-round. Practical details like integrated rain gutters and durable roofing ensure functionality alongside style.
Step inside to a bright, open-concept floor plan anchored by soaring 9’4” ceilings with tray accents in the great room, primary bedroom, and den—adding refined architectural interest throughout the home. The flooring is a sophisticated combination of luxury vinyl plank and porcelain tile, chosen for both style and durability to suit everyday living and the coastal climate.
The gourmet kitchen features warm wood-tone cabinetry paired with sleek quartz countertops, creating a clean and elegant workspace. Pendant lighting gracefully hangs over the large center island, providing both task lighting and a stylish focal point. A built-in coffee bar adds a functional and inviting touch to the space. High-end hardware and stainless steel appliances—including a built-in oven and range hood—complete this functional and beautiful culinary area.
The den is a distinct, versatile room featuring double doors and a stylish hanging pendant light, offering an ideal space for a home office, study, or quiet retreat. The mudroom/drop zone and spacious laundry room include ample cabinetry for organization and storage, keeping daily routines efficient and clutter-free.
The primary bathroom is designed as a tranquil retreat, featuring dual quartz-topped vanities, a freestanding soaking tub, and a generously sized glass walk-in shower with elegant tile surrounds. Dual walk-in closets provide abundant storage and convenience. The guest bathroom mirrors this attention to detail with coordinating cabinetry, sleek countertops, and plush tile flooring, ensuring comfort and style for family and guests alike.
Situated in the highly sought-after South Venice area, this residence offers not just a home but a vibrant lifestyle. Enjoy NO mandatory HOA or CDD fees and peace of mind knowing the home is NOT in a hazardous flood zone. Members of the South Venice Civic Association benefit from exclusive access to the South Venice Beach ferry, private beach, and community boat ramp. Additionally, nearby Venice Gardens provides an Olympic-sized swimming pool available to South Venice residents. The location offers easy access to Shamrock Park, the Venetian Way bike trail, and a variety of shopping and dining options.
At Blue Water Custom Homes, your investment is protected through our partnership with the nationally recognized 2-10 Home Buyers Warranty program.
Schedule your private showing and make this exceptional Costa model your new home in South Venice!


 All information is deemed reliable but not guaranteed accurate. Such Information being provided is for consumers' personal, non-commercial use and may not be used for any purpose other than to identify prospective properties consumers may be interested in purchasing.