
Beach Homes Realty
Enter City, Zip or MLS

5859 monroe road

VENICE, FL 34293
2 BEDS 2-Full BATHS
0.18 AC LOT
Residential - Single Family
Image 1
Bedrooms 2
Total Baths 2
Full Baths 2
Acreage 0.18
Status Off Market
MLS # D6145857
County Sarasota
More Info
Category Residential - Single Family
Status Off Market
Acreage 0.18
MLS # D6145857
County Sarasota
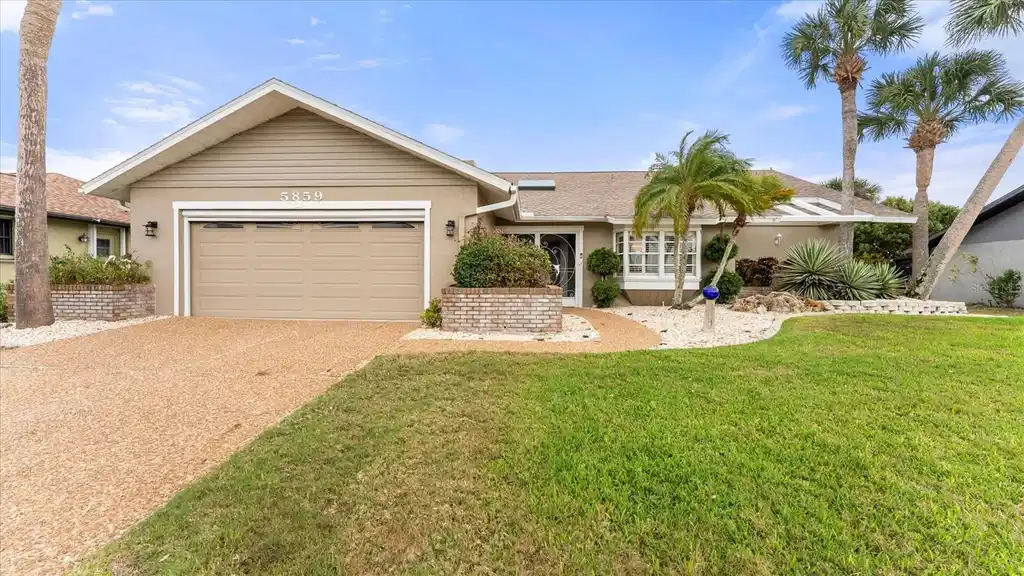
Under contract-accepting backup offers. Life is spectacular at Gulf View Estates, where residents enjoy being less than three miles from Manasota Key Beach and the public boat ramp. This thoughtfully updated pool home offers two bedrooms and two bathrooms and is located in the X flood zone, providing added peace of mind. Mature landscaping and a welcoming walkway lead to the screened entry, where double glass doors open into a light and inviting interior. Vaulted ceilings, a skylight, and a chandelier immediately create a warm sense of arrival. The open floor plan connects the great room, formal dining area, and kitchen, making the home ideal for both everyday living and entertaining. A brick fireplace adds character to the great room, while a triple set of French doors fills the space with natural light and opens to the outdoor living area. The galley-style kitchen is both functional and inviting, featuring wood cabinetry, granite countertops, a glass tile backsplash, and a tray ceiling with crown molding. A cozy breakfast nook includes two sets of sliding doors, offering easy access to the pool and lanai. The formal dining area is accented by a bay window and chandelier, creating an elegant setting for meals and special gatherings. The ensuite primary bedroom features vaulted ceilings and French doors that bring in abundant natural light. A walk-in closet provides generous storage, and the ensuite bathroom is designed for comfort with a spacious walk-in shower that includes dual skylights, multiple showerheads, built-in niches, and a convenient fold-down seat. On the opposite side of the home, the guest suite offers privacy and includes sliding doors that open directly to the pool area. The nearby guest bathroom features a uniquely designed fully tiled shower with sliding doors that also provide access to the lanai. Built-in cabinetry and a laundry sink in the separate laundry room add valuable storage and functionality. Outdoor living is truly exceptional. The partially covered and screened lanai features custom concrete flooring, ceiling fans, and an outdoor kitchen complete with a wet bar and Jenn-Air grill. An outdoor shower, a thoughtfully designed corner heated pool, privacy screening along the lower portion of the cage, an open area with a roll-out awning, and mature landscaping surrounding the enclosure create a private and relaxing retreat. Additional highlights include a 2021 roof, a 2020 air conditioning system, and an upgraded electrical panel. Located in the well-established Gulf View Estates community, this home offers close proximity to Venice, where beaches, boating, fishing, dining, and year-round events define the Florida lifestyle. With no CDD fees and a low annual HOA fee to keep the community beautiful, this pet friendly residence offers both comfort and convenience. Everything comes together beautifully at 5859 Monroe Road, a place designed for relaxed living, easy entertaining, and enjoying the very best of coastal Florida.
Location not available
Listing
Street
Satellite

Exterior Features

  • Construction Single Family Residence
  • Siding Block, Stucco
  • Roof Shingle
  • Garage Yes
  • Garage Description Driveway, Garage Door Opener, 2 Garage Spaces
  • Water Public
  • Sewer Septic Tank
  • Lot Dimensions 80x100

Interior Features

  • Appliances Dishwasher, Dryer, Microwave, Range, Refrigerator, Washer
  • Heating Central, Electric
  • Cooling Central Air
  • Basement Slab
  • Fireplaces 1
  • Fireplaces Description Family Room
  • Year Built 1983

Neighborhood & Schools

  • Subdivision GULF VIEW ESTATES
  • Elementary School Venice Elementary
  • Middle School Venice Area Middle
  • High School Venice Senior High

Financial Information

  • Parcel ID 0471020070
  • Zoning OUE2

Listing Information

Properties displayed may be listed or sold by various participants in the MLS.
