
Beach Homes Realty
Enter City, Zip or MLS

4840 jacaranda heights dr

VENICE, FL 34293
3 BEDS 3-Full 1-Half BATHS
0.2 AC LOT
Residential - Single Family
Image 1
Bedrooms 3
Total Baths 4
Full Baths 3
Acreage 0.21
Status Off Market
MLS # A4678606
County Sarasota
More Info
Category Residential - Single Family
Status Off Market
Acreage 0.21
MLS # A4678606
County Sarasota
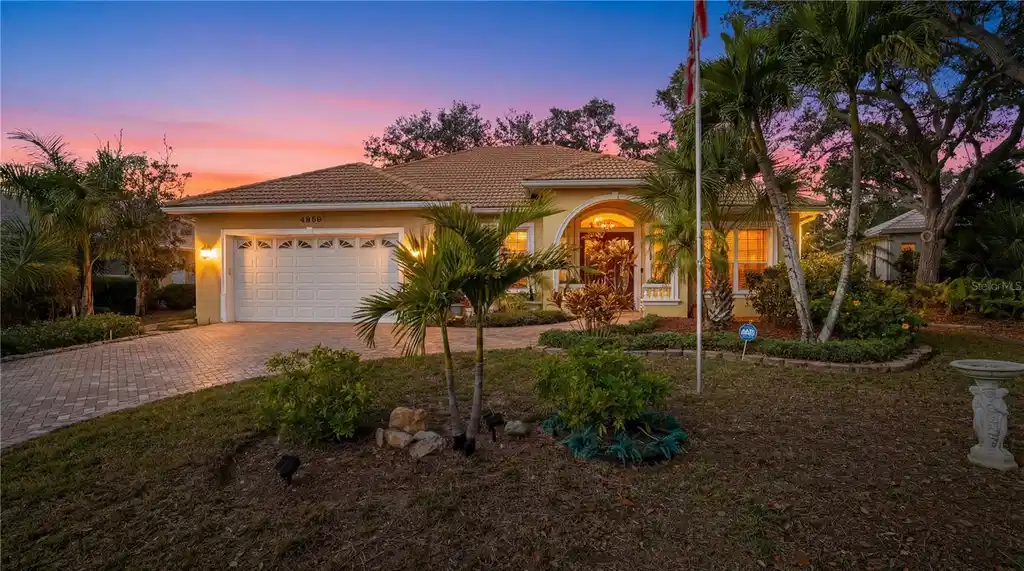
Under contract-accepting backup offers. Step into a home designed for both comfort and elegance—this 3-bedroom, 3.5-bath residence features en suite bathrooms for every bedroom, along with an additional half bath for guests, a 2-car garage, and a private pool, all set within over 2,300 square feet of living space. Architectural details stand out throughout the home, including high ceilings with 10-foot doorways, crown molding, decorative wall trim, arched doorways, tray ceilings, and columns, creating a timeless and welcoming atmosphere. A covered entry leads to double French doors that open into a defined foyer with a tray ceiling, setting the tone for the home’s thoughtful design. Just off the entry is a private office with double French doors, wood flooring, and abundant natural light, while the formal dining room on the opposite side features a tray ceiling with crown molding and wall trim. As you move toward the kitchen, you’ll find a well-designed butler-style area with both a wet bar and a dry/coffee bar, ideal for entertaining. The kitchen offers plentiful wood cabinetry, granite countertops, stainless appliances, a gas cooktop, double wall ovens including a combination microwave, a walk-in pantry, and a sink-centered attached island. Just off the kitchen is a breakfast dinette overlooking the pool with direct access to the lanai, and a conveniently located half bath serves guests. The open, light-filled floor plan flows into a spacious living room, where the electric fireplace and custom built-in cabinetry anchor the space, creating a warm and inviting gathering area complete with surround sound and an integrated entertainment center. A full wall of large sliding glass doors opens directly to the pool and outdoor living space. The primary suite is a private retreat featuring tray ceilings, direct lanai access, dual custom walk-in closets, dual vanities, a stand-alone shower, and a jetted soaking tub. The additional bedrooms each offer en suite baths and double-door closets, providing comfort and privacy, with one guest suite offering direct pool access. The indoor laundry room provides exceptional storage. Outdoors, the covered lanai with roll-down screens overlooks a gas-heated pool with a waterfall feature, outdoor shower, and a storage cabinet, all set against a private backyard with beautiful sunset views. Additional features include hurricane shutters, a 600-gallon Caulkins propane tank, a whole-home Generac generator (2021), a new A/C (2025), a water heater (2021), and a pool heater (2024). The owners have meticulously maintained the home, ensuring all major systems receive regular servicing, including a recent roof inspection with any cracked tiles replaced. Located in the Jacaranda Heights community near shopping, dining, medical facilities, downtown Venice, Wellen Park, and beautiful beaches, this home offers refined details, thoughtful updates, and an inviting indoor-outdoor lifestyle.*Sellers may consider including select furnishings with an acceptable offer. Details available upon request.
Location not available
Listing
Street
Satellite

Exterior Features

  • Construction Single Family Residence
  • Siding Block, Stucco
  • Roof Tile
  • Garage Yes
  • Garage Description 2 Garage Spaces
  • Water Public
  • Sewer Public Sewer
  • Lot Description Paved

Interior Features

  • Appliances Convection Oven, Dishwasher, Disposal, Dryer, Electric Water Heater, Exhaust Fan, Freezer, Ice Maker, Microwave, Range, Range Hood, Refrigerator, Washer
  • Heating Central, Electric
  • Cooling Central Air
  • Basement Slab
  • Fireplaces 1
  • Fireplaces Description Electric, Living Room
  • Year Built 2005

Neighborhood & Schools

  • Subdivision JACARANDA HEIGHTS
  • Elementary School Taylor Ranch Elementary
  • Middle School Venice Area Middle
  • High School Venice Senior High

Financial Information

  • Parcel ID 0461-04-0007
  • Zoning RSF3

Listing Information

Properties displayed may be listed or sold by various participants in the MLS.
