Beach Homes Realty
Enter City, Zip or MLS

4811 via san tomaso

VENICE, FL 34293

$609,000

3 BEDS 2 BATHS
2,522 SQFT0.23 AC LOT
Residential - Single Family
Image 1
Image 2
Image 3
Image 4
Bedrooms 3
Total Baths 2
Full Baths 2
Square Feet 2522
Acreage 0.24
Status Pending
MLS # N6144312
County Sarasota
More Info
Category Residential - Single Family
Status Pending
Square Feet 2522
Acreage 0.24
MLS # N6144312
County Sarasota
Listed By: Listing Agent Kevin Hanley
KELLER WILLIAMS ISLAND LIFE REAL ESTATE - (941) 254-6467
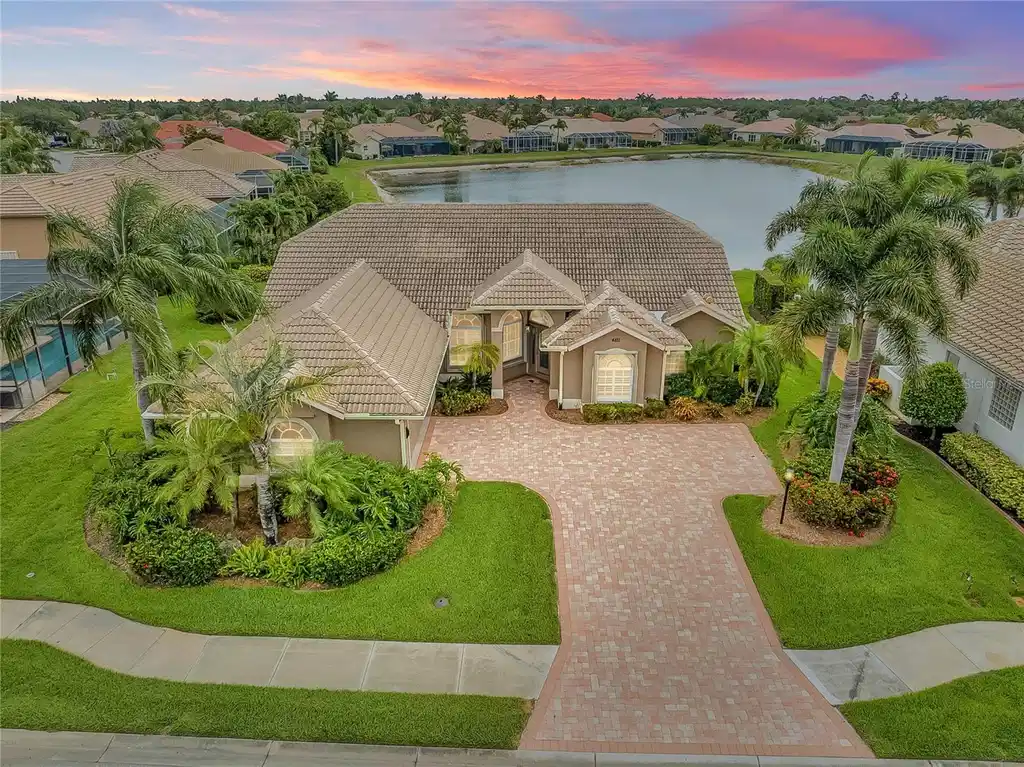
Under contract-accepting backup offers. From the moment you step through the front door, your eyes are naturally drawn through the home to the stunning lake view beyond. High ceilings, abundant natural light, and a thoughtfully designed layout combine to create an open, welcoming atmosphere that feels like home. Over the years, thoughtful improvements have been made throughout the home, adding comfort, convenience, and peace of mind while complementing the lifestyle this beautiful setting inspires. The great room serves as the heart of the home, where two skylights fill the space with natural light and a large pocketing slider opens wide to the lanai. Throughout the main living areas, sliding glass doors create an effortless connection to the lanai, inviting natural light inside while keeping the peaceful water views front and center. The kitchen serves as a natural gathering space, featuring quartz countertops, a farmhouse sink, abundant cabinetry, and ample workspace for everything from quiet mornings to hosting family and friends. Just beyond the kitchen, the sunlit dining area enjoys peaceful water views and direct access to the lanai. Custom plantation shutters throughout the home add timeless style and character while complementing the bright, airy interior. Privately positioned within the home, the spacious primary suite offers a relaxing retreat at the end of the day. Sliding glass doors provide direct access to the lanai and pool area, while tranquil water views create a calming backdrop. The ensuite bathroom features dual vanities, a soaking tub, private water closet, and a beautifully updated walk-in shower completed in December 2025. Walk-in closets provide generous storage, while every bedroom in the home offers its own walk-in closet. While the interior is welcoming, the outdoor living space truly captures the essence of Florida living. The screened lanai and pool area overlook the tranquil lake and create a private setting for relaxing or entertaining. A decorative fountain accented by charming manatee sculptures adds character to the pool area while enhancing the peaceful atmosphere. Whether enjoying your morning coffee, hosting family and friends, or unwinding at the end of the day, the water views provide the perfect backdrop. The updated pool bath features quartz countertops that coordinate beautifully with the kitchen, along with a large linen closet for added storage. Practical upgrades include a whole-house Generac generator, hurricane protection, and electric hurricane shutters for both the front entry and lanai. The oversized 2.5-car side-entry garage includes a storage closet, while the spacious laundry room offers cabinetry, a utility sink, and plenty of storage. A newly installed paver driveway further enhances the home's curb appeal. Located within the gated community of Venetia, residents enjoy a lifestyle centered around connection and convenience, with a beautifully appointed clubhouse, resort-style pool and spa, fitness center, tennis and pickleball courts, basketball and bocce ball, and a full calendar of social activities that bring neighbors together. Just minutes from Historic Downtown Venice, Venice Beach, Wellen Park, CoolToday Park, the Legacy Trail, shopping, dining, golf, and everyday conveniences, this location offers easy access to the Venice community. This is the kind of home where the lanai becomes part of daily life and the best of Venice is never far from your doorstep. ¤ Please see 3D Tour and Video ¤

Location not available
Listing
Street
Satellite

Exterior Features

  • Construction Single Family Residence
  • Siding Block, Stucco
  • Roof Tile
  • Garage Yes
  • Garage Description Driveway, Garage Door Opener, Garage Faces Side, Ground Level, 2 Garage Spaces
  • Water Public
  • Sewer Public Sewer
  • Lot Description City Limits, In County, Landscaped, Level, Sidewalk, Paved

Interior Features

  • Appliances Dishwasher, Dryer, Electric Water Heater, Microwave, Range, Refrigerator, Washer
  • Heating Central, Electric
  • Cooling Central Air
  • Basement Slab
  • Living Area 2,522 SQFT
  • Year Built 2002

Neighborhood & Schools

  • Subdivision VENETIA PH 2

Financial Information

  • Parcel ID 0461020017
  • Zoning RSF4

Additional Services

Internet Service Providers

Listing Information

Listing Provided Courtesy of KELLER WILLIAMS ISLAND LIFE REAL ESTATE - (941) 254-6467
Listings courtesy of the My Florida Regional MLS DBA Stellar MLS as distributed by MLS GRID.

IDX information is provided exclusively for consumers’ personal noncommercial use, that it may not be used for any purpose other than to identify prospective properties consumers may be interestedin purchasing, that the data is deemed reliable but is not guaranteed by MLS GRID, and that the use of the MLS GRID Data may be subject to an end user license agreement prescribed by the Member Participant's applicable MLS if any and as amended from time to time. MLS GRID may, at its discretion, require use of other disclaimers as necessary to protect Member Participant, and/or their MLS from liability.

Based on information submitted to the MLS GRID as of 07/05/2026 09:33:11 UTC. All data is obtained from various sources and may not have been verified by broker or MLS GRID. Supplied Open House Information is subject to change without notice. All information should be independently reviewed and verified for accuracy. Properties may or may not be listed by the office/agent presenting the information.

The Digital Millennium Copyright Act of 1998, 17 U.S.C. § 512 (the "DMCA") provides recourse for copyright owners who believe that material appearing on the Internet infringes their rights under U.S. copyright law. If you believe in good faith that any content or material made available in connection with our website or services infringes your copyright, you (or your agent) may send us a notice requesting that the content or material be removed, or access to it blocked. Notices must be sent in writing by email to: DMCAnotice@MLSGrid.com.

The DMCA requires that your notice of alleged copyright infringement include the following information: (1) description of the copyrighted work that is the subject of claimed infringement; (2) description of the alleged infringing content and information sufficient to permit us to locate the content; (3) contact information for you, including your address, telephone number and email address; (4) a statement by you that you have a good faith belief that the content in the manner complained of is not authorized by the copyright owner, or its agent, or by the operation of any law; (5) a statement by you, signed under penalty of perjury, that the information in the notification is accurate and that you have the authority to enforce the copyrights that are claimed to be infringed; and (6) a physical or electronic signature of the copyright owner or a person authorized to act on the copyright owner’s behalf. Failure to include all of the above information may result in the delay of the processing of your complaint.

© 2026 My Florida Regional MLS DBA Stellar MLS.
Listing data is current as of 07/05/2026.

Contact Our Agent

By clicking “Submit,” I agree to be contacted by Lake Homes Realty, LLC, its affiliates, and real estate professionals via call, text, and email for real estate services. This includes by automated means, even if your number is on a federal, state, or our internal Do Not Call list. To opt out, you can reply "stop" at any time or reply "help" for assistance. You can also click the unsubscribe link in the emails. Message and data rates may apply. Message frequency may vary. You also agree to our Terms of Use and Privacy Policy.