
Beach Homes Realty
Enter City, Zip or MLS

4438 via del villetti drive

VENICE, FL 34293
3 BEDS 3-Full BATHS
0.25 AC LOT
Residential - Single Family
Image 1
Bedrooms 3
Total Baths 3
Full Baths 3
Acreage 0.25
Status Off Market
MLS # N6135681
County Sarasota
More Info
Category Residential - Single Family
Status Off Market
Acreage 0.25
MLS # N6135681
County Sarasota
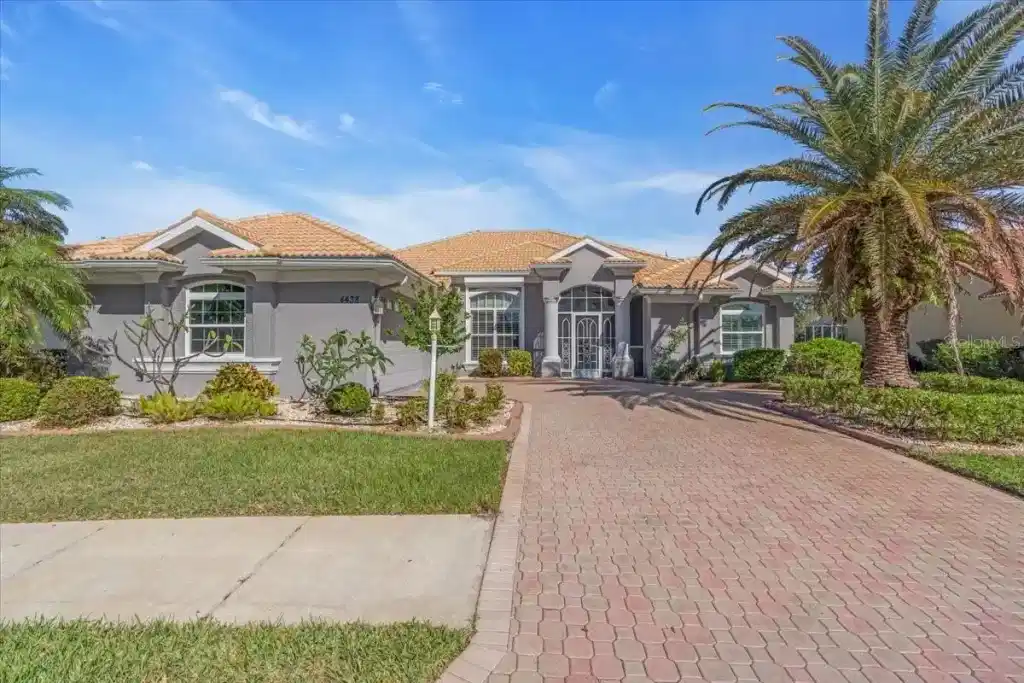
Under contract-accepting backup offers. NEW LOWER PRICE, $10,000 TOWARD BUYER CLOSING COSTS and for ADDED peace of mind Seller is offering a HOME WARRANTY through American Home Shield Warranty! (Some photos have been virtually repainted) This stunning executive 3-bedroom, 3-bathroom pool home plus an office/den and 2-car garage is located in the highly sought-after neighborhood of Venetia, offering a perfect combination of luxury and comfort. Situated with a beautiful view of the Preserve, this home provides an exceptional location in a community known for its mature landscaped roads and 24-hour gated security. The heart of the home is the spacious kitchen, featuring granite countertops, wood cabinets, a butler's pantry, and breakfast nook. With plenty of storage and a layout that opens seamlessly into the family room, the kitchen is perfect for both everyday living and entertaining. The family room boasts custom cabinetry and an electric fireplace, enhancing the inviting atmosphere of the space. The outdoor living area is truly spectacular, with a saltwater pool, hot tub, and oversized lanai. An outdoor kitchen with an underground gas tank is perfect for al fresco dining and entertaining, all while overlooking the peaceful Preserve. Sliders from the living room, master bedroom, and family room provide easy access to the lanai. The home is equipped with hurricane windows (installed in 2024), accordion shutters on the lanai for additional protection, and electric roll-down shutters for the front entry and dining room. The large master bedroom is a serene retreat, featuring two walk-in closets and an ensuite bathroom with a custom double vanity, walk-in shower, soaking tub, plantation shutters, and a separate toilet closet with a bidet. Designed with a split plan, there is a guest bedroom with walk-in closet, and an office with built-in shelves and desk (which can easily be converted back to a closet) that's large enough to have a sitting area with a sofa bed or daybed for guests. There is bathroom, located between the office and guest bedroom, features a walk-in shower.  All can be closed off by a pocket door for privacy. The second guest bedroom down the hall from the family room has a private entrance with sliding glass door to the pool area, and large closet and the third bathroom with a walk-in shower.  Laminate plank flooring flows throughout the home, with tile in the bathrooms for easy maintenance. The curb appeal is impressive with lush, mature landscaping that sets the tone for the elegance inside. Venetia's community amenities include a resort-style pool, tennis courts, pickle ball, basketball court, and a fitness center, adding to the appeal of this fantastic neighborhood. Located less than 10 minutes from sandy beaches, shopping, dining, and historic downtown Venice, this home offers the ultimate in convenience and luxury. Don’t miss your chance to own this piece of paradise in Venetia—where comfort, elegance, and tranquility come together in perfect harmony.
Location not available
Listing
Street
Satellite

Exterior Features

  • Construction Single Family Residence
  • Siding Block
  • Roof Tile
  • Garage Yes
  • Garage Description Driveway, Garage Door Opener, Garage Faces Side, Oversized, 2 Garage Spaces
  • Water Public
  • Sewer Public Sewer
  • Lot Dimensions 73x120x107
  • Lot Description Greenbelt, In County, Landscaped, Near Public Transit, Sidewalk, Paved, Private

Interior Features

  • Appliances Built-In Oven, Cooktop, Dishwasher, Disposal, Dryer, Electric Water Heater, Microwave, Refrigerator, Washer
  • Heating Central
  • Cooling Central Air
  • Basement Slab
  • Fireplaces 1
  • Fireplaces Description Electric
  • Year Built 2005

Neighborhood & Schools

  • Subdivision VENETIA PH 4
  • Elementary School Taylor Ranch Elementary
  • Middle School Venice Area Middle
  • High School Venice Senior High

Financial Information

  • Parcel ID 0460160012
  • Zoning RSF4

Listing Information

Properties displayed may be listed or sold by various participants in the MLS.
