
Beach Homes Realty
Enter City, Zip or MLS

5058 windward avenue

SARASOTA, FL 34242
3 BEDS 3-Full BATHS
0.33 AC LOT
Residential - Single Family
Image 1
Bedrooms 3
Total Baths 3
Full Baths 3
Acreage 0.33
Status Off Market
MLS # A4667422
County Sarasota
More Info
Category Residential - Single Family
Status Off Market
Acreage 0.33
MLS # A4667422
County Sarasota
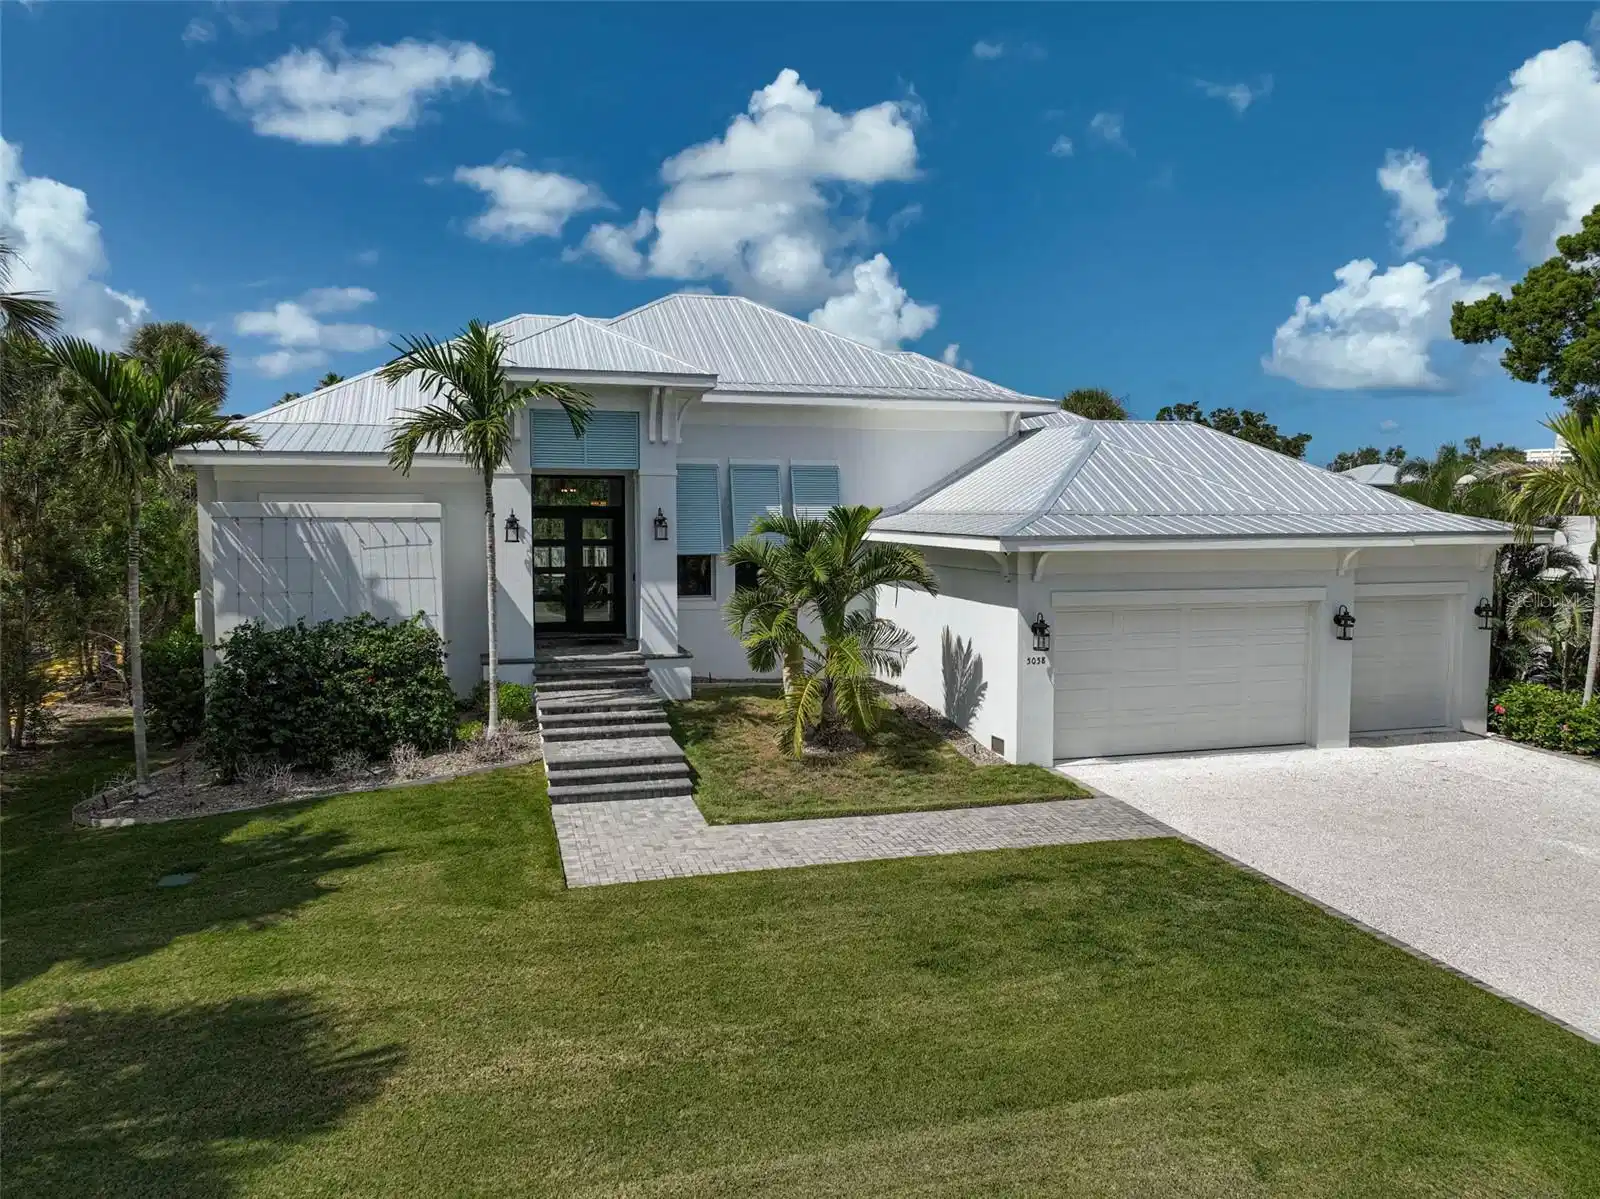
Under contract-accepting backup offers. This custom-built home received the “Best Overall” award in the 2021 Manatee and Sarasota County Parade of Homes. Experience the pinnacle of Siesta Key waterfront living in this 2019-built masterpiece by Nutter Custom Construction. Designed with precision and built to last, this solar-powered coastal retreat sits on high elevation and spans over 3,400 living square feet, offering 3 bedrooms, 3 baths, and two versatile flex rooms that redefine modern island living. Every element blends elegance, performance, and peace of mind. You walk into a wide-open floor plan that immediately draws you in. To the left, the primary suite offers total privacy with a spacious bedroom, spa-inspired bathroom featuring double vanities, a soaking tub, glass-enclosed shower with 4 shower heads, and a private outdoor shower with 2 shower heads, connected directly to the master bath a truly open-air sanctuary. To the right, your dedicated office provides focus and functionality and can easily serve as a fourth bedroom, with the flex room ideal for a home office or bonus space. The heart of the home opens to expansive living and dining spaces with a chef’s kitchen showcasing high-end cabinetry, premium flooring, designer lighting, and top-of-the-line Sub-Zero and Wolf appliances. Each guest bedroom includes its own private en-suite bath, offering comfort and privacy for family and visitors alike. A large walk-in pantry and laundry room are conveniently positioned near the kitchen. A whole-home water softening system, an In-wall pest control system with access ports, 2 air conditioning systems to keep the home evenly comfortable during the warmest weather, and 2 tankless water heaters to provide plenty of hot water. An oversized three-car garage for everyday ease. An additional flex room opens to the pool through oversized sliders, perfect for a second office, game room, or guest suite. There are automated window shades in the living room and game room. The home runs entirely on solar power and includes a multi-room sound system that fills the home and outdoor living space with your favorite music. Massive hurricane-rated sliding glass doors wrap the back of the home, creating a seamless flow to your backyard oasis, including landscape lighting and an irrigation system. An Integrated Security System with perimeter cameras provides extra peace of mind. Step out onto the beautiful travertine pool deck, featuring a heated pool and champagne-edged spa, outdoor lounge, and covered dining area with a built-in outdoor chef’s kitchen powered by propane, perfect for entertaining in style, and all with a sunset view. Beyond the pool, enjoy a lush, manicured backyard with direct access to the wide Siesta Key Grand Canal. A dedicated 14,000-pound boat lift allows you to launch your boat with ease, making days on the water effortless. A separate private docking area is available for your friends to arrive by boat or for jet skis. Enjoy kayaking, paddleboarding, and scenic canal rides, or simply relax and take in the sunsets from your extended concrete pad with a built-in concrete firepit, ideal for gatherings by the water. Every detail of this home is custom-crafted, from its hurricane-rated construction and elevated-lot placement to its energy-efficient systems and timeless coastal design. 5058 Windward Ave isn’t just a home, it’s a statement in waterfront living: high elevation, solar-powered, elegant, and built for those who expect the very best on Siesta Key.
Location not available
Listing
Street
Satellite

Exterior Features

  • Construction Single Family Residence
  • Siding Block, Concrete, Stucco
  • Exterior Outdoor Kitchen
  • Roof Metal
  • Garage Yes
  • Garage Description Driveway, Garage Door Opener, 3 Garage Spaces
  • Water Public
  • Sewer Public Sewer
  • Lot Dimensions 93x152x93x153
  • Lot Description FloodZone, Level, Street Dead-End, Paved

Interior Features

  • Appliances Built-In Oven, Cooktop, Disposal, Dryer, Microwave, Range, Range Hood, Refrigerator, Tankless Water Heater, Washer, Wine Refrigerator
  • Heating Heat Pump
  • Cooling Central Air, Zoned
  • Basement Slab, Stem Wall
  • Year Built 2019

Neighborhood & Schools

  • Subdivision SARA SANDS
  • Elementary School Phillippi Shores Elementary
  • Middle School Brookside Middle
  • High School Sarasota High

Financial Information

  • Parcel ID 0081120037
  • Zoning RSF2

Listing Information

Properties displayed may be listed or sold by various participants in the MLS.
