
Beach Homes Realty
Enter City, Zip or MLS

1172 horizon view drive

SARASOTA, FL 34242
4 BEDS 3-Full 1-Half BATHS
0.25 AC LOT
Residential - Single Family
Image 1
Bedrooms 4
Total Baths 4
Full Baths 3
Acreage 0.25
Status Off Market
MLS # N6128983
County Sarasota
More Info
Category Residential - Single Family
Status Off Market
Acreage 0.25
MLS # N6128983
County Sarasota
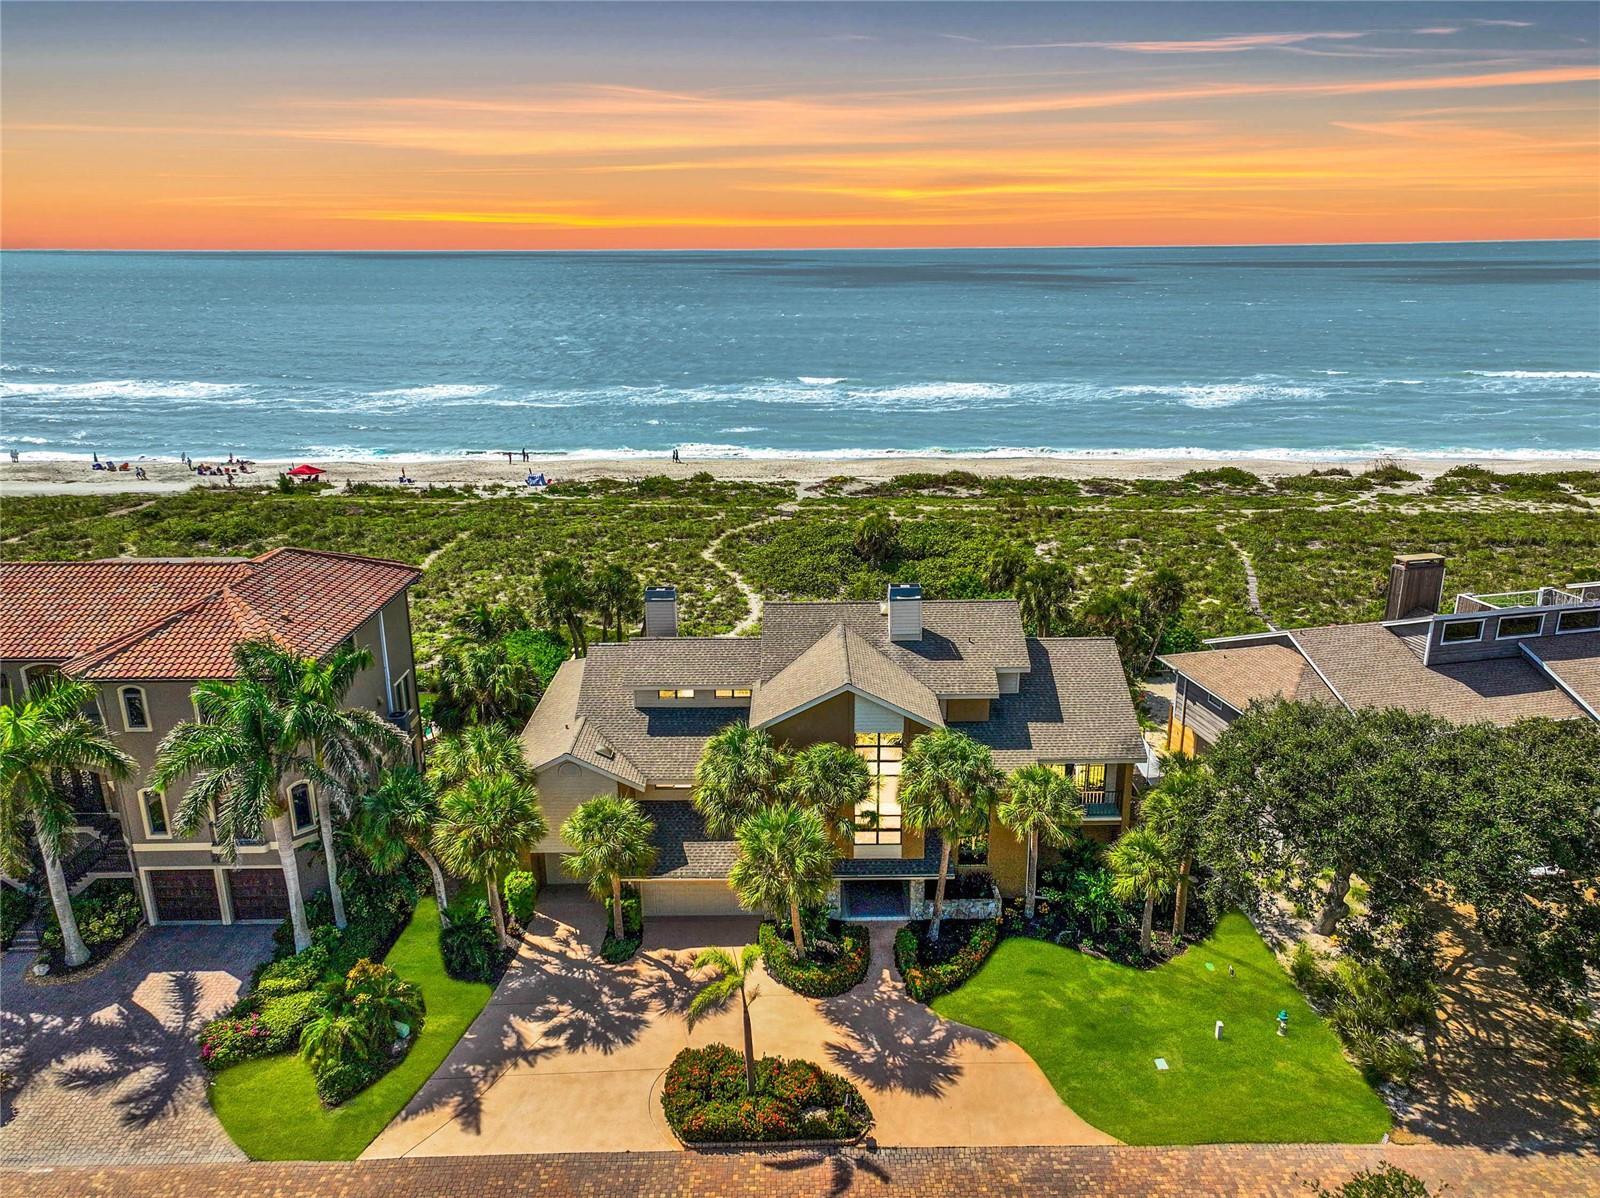
Under contract-accepting backup offers. HURRICANE UPDATE - WATER NEVER REACHED THE HOME (INSIDE) - New and Improved Price! Welcome to your exclusive Gulf of Mexico beach house retreat on Siesta Key, where luxury seamlessly merges with the allure of Turtle Beach in Tortoise Estates. Located on the Gulf, this 4-bedroom luxury residence epitomizes coastal living, offering private beach access and spectacular, panoramic views of the Gulf of Mexico stretching from Lido Key to the Venice Inlet. As you step inside, an elevator or staircase leads you to the main floor, where cathedral ceilings welcome you to a world of opulence. The formal, but open concept, living and dining rooms feature a wall of sliding glass doors that open to the screened porch offering panoramic views of the pristine beach and exterior landscapes. The heart of the home lies in its open concept living space, featuring a kitchen, family room, and casual dining area. Enjoy morning coffee on the deck and daily meals with ocean vistas, conveniently prepared in the well-appointed kitchen, complete with an electric cooktop and breakfast bar. The family room is brightened by cathedral ceiling windows, anchored by an incredible, two-story stone fireplace that creates a cozy, serene space that is connected to the screen porch by a wall of expansive sliding doors and breathtaking beach views. The main level hosts the private primary suite, a sanctuary with high ceilings, abundant natural light, and an ensuite bathroom featuring a soaking tub, shower, vanity with extensive space and two walk-in closets. The bedroom has beach views and sliding doors that open to the covered porch, which has floor to ceiling screens and runs the full 80’ length of the home connecting it with the family room, kitchen, dining and living rooms. The porch ties the entire main floor together and provides a weather protected perch to enjoy spectacular Gulf views and mesmerizing sunsets. A private office with a wall of built-in drawers and glass cabinets is the perfect venue for remote working and completes the main living level. The upper floor offers a perfect oasis for family or guests, featuring two spacious bedroom suites with sliding glass doors that open onto an expansive sundeck with incredible, panoramic views of the Gulf while providing a private, sunbathing space. A third bedroom flooded with natural light overlooks the front of the property. It includes garages for three cars, storage for kayaks, watersports, bikes, & outdoor gear. The first floor has a covered entry located just off the circular driveway that opens to a two and ½ story entry hall, stairway and private elevator servicing all three floors. As you enter you will find a finished, expansive space of more than 1,400 square feet. This space consists of a recreation room, and serving area perfect for pool side entertaining, as well as an additional flex space that is currently being utilized as a suite. This first floor opens, via three glass sliding doors, to a private outdoor oasis featuring a lawn and plantings, sun drenched patio, heated saltwater swimming pool, oversized heated spa, and an outdoor shower. This haven is hidden from the view of beachcombers & sunbathers by 200 feet of environmentally protected rolling sand dunes. A private, serpentine path connects your oasis to the Gulf waters and the sands of Turtle Beach. This Florida dream home isn’t just a residence; it’s a gateway to a lifestyle of sun, sand, & endless possibilities. ¤ Please see 3D Tour and Video ¤
Location not available
Listing
Street
Satellite

Exterior Features

  • Construction Single Family Residence
  • Siding Block, Stucco, Vinyl Siding, Wood Frame
  • Roof Shingle
  • Garage Yes
  • Garage Description Circular Driveway, Driveway, Garage Door Opener, Ground Level, Guest, Other, Under Building, Workshop in Garage, 3 Garage Spaces
  • Water Public
  • Sewer Public Sewer
  • Lot Dimensions 102x110
  • Lot Description CoastalConstruction Control Line, Conservation Area, Cul-De-Sac, FloodZone, In County, Landscaped, Near Marina, Oversized Lot, Private, Street Brick, Street Dead-End

Interior Features

  • Appliances Built-In Oven, Cooktop, Dishwasher, Disposal, Dryer, Electric Water Heater, Microwave, Refrigerator, Washer
  • Heating Central, Electric, Zoned
  • Cooling Central Air, Zoned
  • Basement Stilt/On Piling
  • Fireplaces 1
  • Fireplaces Description Family Room, Stone
  • Year Built 1987

Neighborhood & Schools

  • Subdivision TORTOISE ESTATES
  • Elementary School Phillippi Shores Elementary
  • Middle School Brookside Middle
  • High School Sarasota High

Financial Information

  • Parcel ID 0129090008
  • Zoning RSF1

Listing Information

Properties displayed may be listed or sold by various participants in the MLS.
