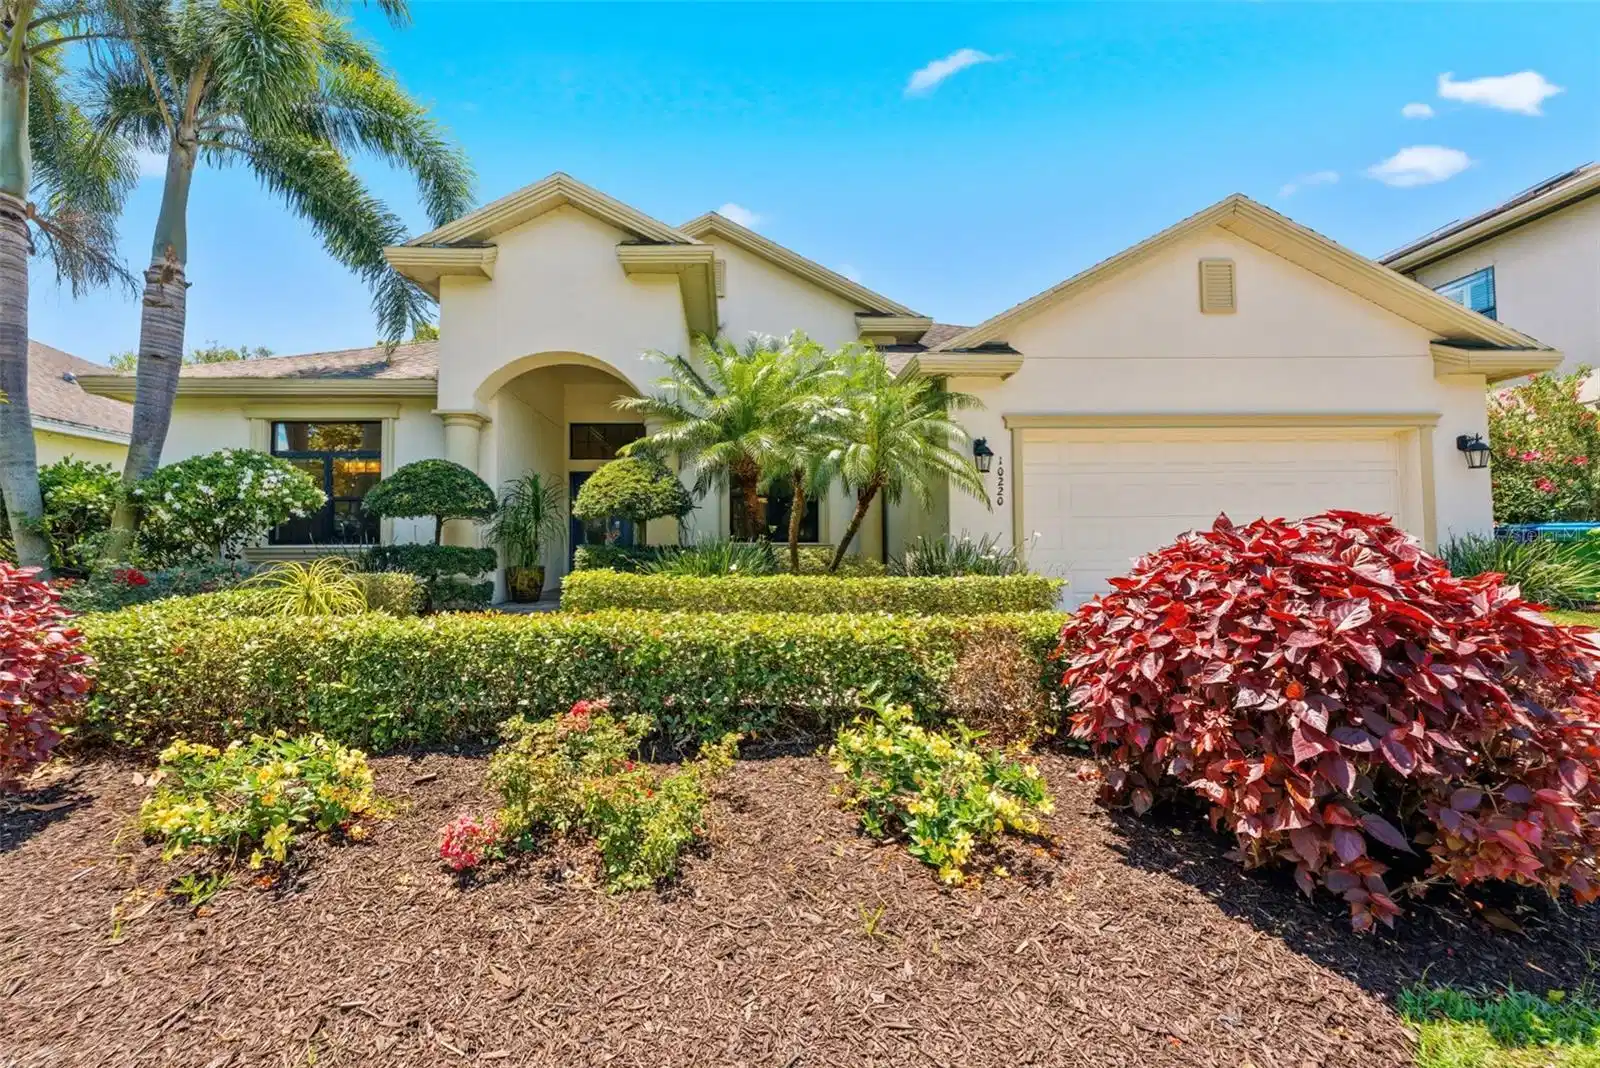
10220 blossom trail

SEMINOLE, FL 33772

4 BEDS 3-Full BATHS
0.23 AC LOT
Residential - Single Family
Image 1
Bedrooms 4
Total Baths 3
Full Baths 3
Acreage 0.23
Status Off Market
MLS # TB8505953
County Pinellas
More Info
Category Residential - Single Family
Status Off Market
Acreage 0.23
MLS # TB8505953
County Pinellas
Under contract-accepting backup offers. Look no further, welcome to a rare oasis in one of Seminole’s most coveted GATED communities on Lake Kersey, where timeless elegance meets elevated waterfront living. This CUSTOM BUILT estate captures the essence of luxury with breathtaking LAKE VIEWS, refined design, and a true resort style atmosphere just minutes from the Gulf Beaches. Perfectly designed with both functionality and sophistication in mind, this 4 bedroom, 3 bathroom residence features an expansive open split floor plan enhanced by soaring high and tray ceilings, creating a bright and airy ambiance throughout. As you enter the grand leaded-glass double doors, the layout unfolds effortlessly, offering seamless flow between formal and casual living spaces, all thoughtfully positioned to maximize both comfort and entertainment. The front formal living space is finished with rich hardwood flooring, while ceramic tile runs throughout the main living areas for both style and durability. Privately situated to the left of the entry, the primary suite serves as a serene retreat, complete with custom built walk in his and her closets and refined finishes throughout. The private primary suite also features dual vanities, a luxurious soaking tub, and a spacious walk in shower, creating a spa inspired retreat. French doors lead directly from the primary suite to the lanai, creating a seamless indoor outdoor connection and a spectacular view of the pool and lake. At the heart of the home, the luxury gourmet kitchen is a true showpiece, featuring custom cabinetry to the ceiling, granite countertops, premium appliances, a built-in wine fridge, and a spacious pantry. The kitchen is conveniently open to the main living areas, including a large rear family room and glassed-in breakfast nook, making it ideal for gatherings with family and friends. A formal living and dining space at the front of the home offers an additional layer of elegance and entertainment flexibility. Step outside to your own private lanai with an exceptional HEATED CUSTOM POOL and spa powered by both gas and electric, featuring unique color-shifting glass tiles, three waterfalls, and a sun shelf. The shaded lanai provides the perfect setting for dining or unwinding while overlooking the tranquil lake. The fully irrigated sprinkler system draws from the lake, maintaining the lush, professionally landscaped grounds filled with magnolia tree, gardenias, roses, and more. Panoramic lake views can be enjoyed from nearly every room. Step out onto the lanai in the morning and enjoy your coffee while taking in the peaceful lake setting, where local wildlife becomes part of your daily backdrop. Additional features include a well appointed laundry room with custom cabinetry, a whole house water filtration system, and Hunter Douglas shades throughout for added comfort and convenience. This home is as efficient as it is luxurious, featuring fully PAID-OFF SOLAR PANELS for low energy costs and the added benefit of NO FLOOD ZONE. Kersey Lake Estates is ideally located, it is just a 7 minute drive to spectacular Madeira Beach on the Gulf and adjacent to the 38 mile Pinellas Trail. This recreational gem is perfect for biking, jogging, inline skating and access to parks and residents enjoy their own private entrance to the trail. This property is also moments from premier shopping and dining, it offers the ultimate Florida lifestyle, where elegance, comfort, and convenience meet in perfect harmony.

Exterior Features

  • Construction Single Family Residence
  • Siding Block
  • Roof Shingle
  • Garage Yes
  • Garage Description Driveway, Garage Door Opener, 2 Garage Spaces
  • Water Public
  • Sewer Public Sewer
  • Lot Description Cul-De-Sac

Interior Features

  • Appliances Cooktop, Dishwasher, Disposal, Dryer, Microwave, Range, Refrigerator, Tankless Water Heater, Washer, Water Filtration System, Wine Refrigerator
  • Heating Central, Solar
  • Cooling Central Air
  • Basement Slab
  • Year Built 2015

Neighborhood & Schools

  • Subdivision KERSEY LAKE ESTATES
  • Elementary School Orange Grove Elementary-PN
  • Middle School Osceola Middle-PN
  • High School Seminole High-PN

Financial Information

  • Parcel ID 34-30-15-46515-000-0040

Listing Information

Properties displayed may be listed or sold by various participants in the MLS.