
Beach Homes Realty
Enter City, Zip or MLS

97 washington

SARASOTA, FL 34236
5 BEDS 5-Full 1-Half BATHS
0.61 AC LOT
Residential - Single Family
Image 1
Bedrooms 5
Total Baths 6
Full Baths 5
Acreage 0.61
Status Off Market
MLS # A4554919
County Sarasota
More Info
Category Residential - Single Family
Status Off Market
Acreage 0.61
MLS # A4554919
County Sarasota
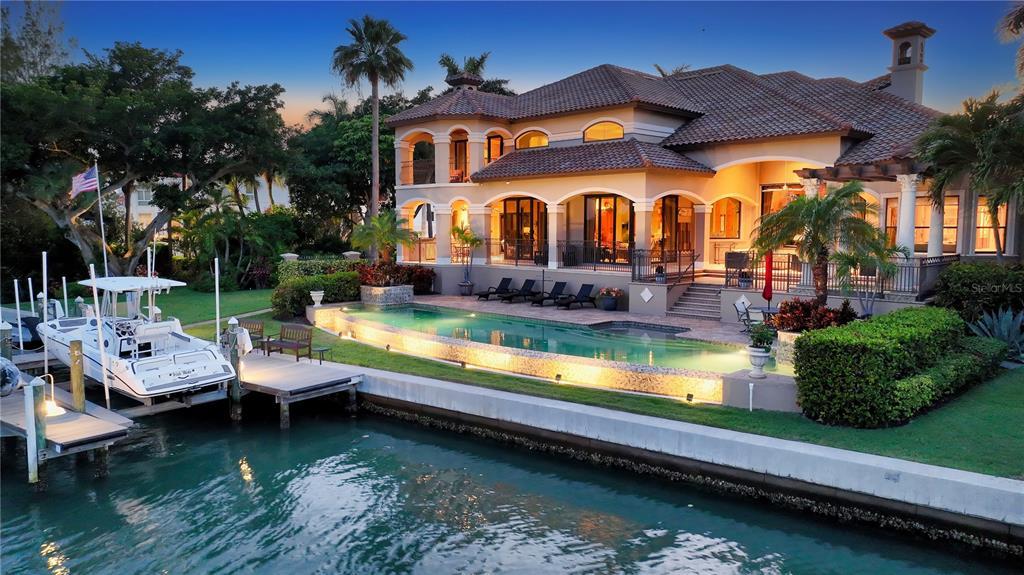
You will want to see this gorgeous bayfront estate, just a sunny walk from St. Armands Circle. Situated on two corner lots, spanning more than a half-acre, this five-bedroom residence is set among lush, professionally managed greenery beside the coastal landscape of Sarasota Bay. This striking home welcomes you with a gated entry, pavered circular drive and tranquil fountains. The custom design by luxury home builder John Cannon encompasses nearly 8,000 square feet of living space, where you can enjoy peaceful water views from just about every room. Spread across two levels, the inspired interior features cathedral ceilings (the highest ceiling soars at 26’) with intricate coffered details and expanded crown molding, as well as Travertine flooring with tile inlay, faux finished plaster walls, storm impact glass throughout (additional storm protection on Aquarium glass), custom built-ins, gas fireplace encased in stone with a solid wood mantle, 200-bottle wine room, and whole-house generator. The double-door entry opens to the living/dining room featuring picture-perfect views of calming, waters beyond. The generous layout is organized around the gourmet kitchen at the heart of the home that leads off to various wings. This chef’s space overlooks the massive family room, offering extended breakfast bar, oversized island, professional-grade appliances, Marble countertops, and Butler’s pantry. The master is a serene getaway conveniently located on the first floor for added privacy, with its own terrace access, spa-inspired en-suite bathroom, separate sitting area under bay windows, his/her walk-in closets and bonus room currently being used as an exercise room. The theater room and office (this is the 2nd bedroom) complete the first floor. The second level is devoted to guests, including an expansive loft being used as a game room, two bedroom suites and an in-law suite with its own living room, kitchenette, and private entrance from one of the five garage spaces. Seamlessly transition to outdoor living on the elaborate patio area connected to the interior with swaths of glass pocketing sliders. Stainless steel Viking grilling station with granite countertops, bar fridge, warming drawers, charming dining area, and fireplace are all a part of the covered lanai’s well-equipped summer kitchen. Spacious heated spa under an alluring gazebo and open lounge area surrounding a lovely firepit complete the upper level of this outdoor entertaining area. The sundeck on the lower level of the patio, clad in brick pavers, with a uniquely designed heated, infinity edge swimming pool (65’ in length), provides the ideal space to relish peaceful bay breezes, sunbathe, or entertain. The U-shaped composite dock with multiple lifts (including Jet Ski and 14,000 lb boat lifts), room to lounge bayside, and nearly 150’ of newer seawall (2002) are the perfect finishing touches. This exclusive property is located close to the best that Sarasota offers, where you can walk to trendy eateries, boutique shopping and the famed St. Armands Circle. Pristine Gulf beaches of Lido and Longboat Key are only a short bike ride away.
Location not available
Listing
Street
Satellite

Exterior Features

  • Construction Single Family Residence
  • Siding Block, Stucco
  • Exterior Gazebo, Outdoor Kitchen
  • Roof Concrete, Tile
  • Garage Yes
  • Garage Description Circular Driveway, Driveway, Garage Door Opener, Garage Faces Side, Ground Level, Oversized, Split Garage, Workshop in Garage
  • Water Public
  • Sewer Public Sewer
  • Lot Dimensions 108X202X147X206
  • Lot Description Corner Lot, FloodZone, City Limits, Landscaped, Near Golf Course, Near Marina, Oversized Lot, Private

Interior Features

  • Appliances Bar Fridge, Built-In Oven, Cooktop, Dishwasher, Disposal, Dryer, Gas Water Heater, Microwave, Range Hood, Refrigerator, Washer, Wine Refrigerator
  • Heating Central, Electric, Zoned
  • Cooling Central Air, Zoned
  • Basement Stem Wall
  • Fireplaces 1
  • Fireplaces Description Living Room
  • Year Built 2005

Neighborhood & Schools

  • Subdivision SAINT ARMANDS DIV JOHN RINGLING ESTATES

Financial Information

  • Parcel ID 2014110013
  • Zoning RSF1

Listing Information

Properties displayed may be listed or sold by various participants in the MLS.
