
Beach Homes Realty
Enter City, Zip or MLS

97 s washington drive

SARASOTA, FL 34236
5 BEDS 5-Full 1-Half BATHS
0.61 AC LOT
Residential - Single Family
Image 1
Bedrooms 5
Total Baths 6
Full Baths 5
Acreage 0.61
Status Off Market
MLS # A4590777
County Sarasota
More Info
Category Residential - Single Family
Status Off Market
Acreage 0.61
MLS # A4590777
County Sarasota
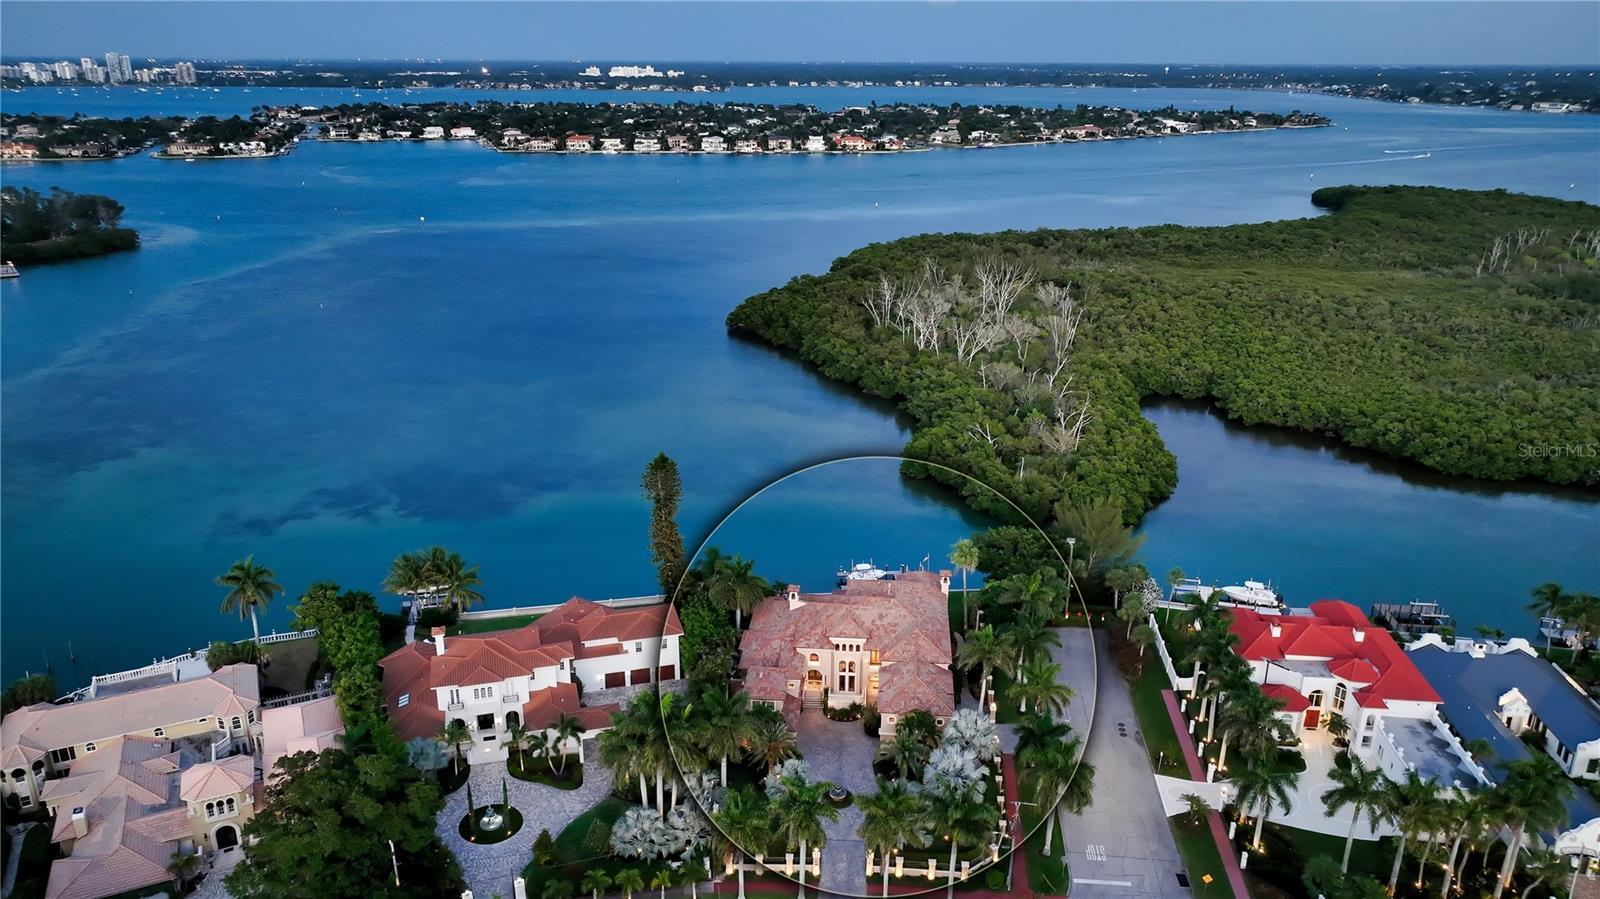
Discover this captivating bayfront estate, just a stroll from the vibrant heart of St. Armands Circle. Nestled across a sprawling double corner lot, encompassing over half an acre, this home rests on one of the largest parcels in the neighborhood. The exquisite five-bedroom residence is situated on meticulously landscaped grounds overlooking the waters of Sarasota Bay, featuring views that stretch out to Bird Key, Otter Key, and downtown. This home, an architectural masterpiece crafted by the renowned luxury home builder John Cannon, spans nearly 8,000 square feet spread across two levels of sumptuous living space. Here, you'll savor tranquil water vistas, frequent sightings of dolphins, Manatees, and Bald Eagles from virtually every room. The interior of this designer residence boasts cathedral ceilings with elaborate coffered details and expansive crown molding, Travertine flooring adorned with intricate tile inlays, faux finished plaster walls, hurricane impact glass throughout (with additional storm protection for the Aquarium glass), gas fireplace ensconced in stone with a solid wood mantle, 200-bottle wine room, and the convenience of a whole-house generator. As you enter through the double doors, the spacious layout is thoughtfully organized around the gourmet kitchen, the true heart of this home, just a few steps from the living and dining room. This chef's haven overlooks the expansive family room and features an extended breakfast bar, generous island, top-of-the-line professional-grade appliances, Marble countertops, and a Butler's pantry. The master suite, a serene sanctuary conveniently located on the first floor for added seclusion, features its own private terrace access, a spa-inspired en-suite bathroom, a separate sitting area bathed in bay windows, his and her walk-in closets, and an adjacent bonus room currently purposed as an exercise room. Completing the first floor are a theater room and an office, which may serve as the second bedroom. The second level of this magnificent residence is dedicated to your guests' comfort, offering an expansive loft-style game room, two bedroom suites, and an in-law suite complete with its own living room, kitchenette, and a discrete entrance accessible from one of the five garage spaces. Transition seamlessly to the outdoor living spaces through vast glass pocketing sliders on both floors, where you'll find extensive patio areas. The central exterior space is the ultimate in outdoor entertainment and relaxation, boasting a Viking grilling station accompanied by sleek granite countertops, a convenient bar fridge, warming drawers, an inviting dining area, and a charming fireplace, all nestled beneath the shelter of the lanai's well-appointed summer kitchen. You will love the ease of enjoying annual fireworks from downtown in the comfort of your backyard. The expansive heated spa beckons beneath an alluring gazebo, surrounded by an open lounge area centered around a delightful fire table. Down a few brick pavered steps, you'll discover the heated infinity-edge lap pool that stretches an impressive 65' in length. Completing the outdoor splendor is a U-shaped composite dock with multiple lifts, including ones for Jet Skis and a 14,000-pound boat lift. With nearly 150' of seawall, this estate's waterfront amenities are truly exceptional. Superbly located within walking distance to relish the renowned St. Armands Circle, plus Gulf beaches and downtown are all just a short bike ride away. Bedroom Closet Type: Walk-in Closet (Primary Bedroom).
Location not available
Listing
Street
Satellite

Exterior Features

  • Construction Single Family Residence
  • Siding Block, Stucco
  • Exterior Gazebo, Outdoor Kitchen
  • Roof Concrete, Tile
  • Garage Yes
  • Garage Description Circular Driveway, Driveway, Garage Door Opener, Garage Faces Side, Ground Level, Oversized, Split Garage, Workshop in Garage
  • Water Public
  • Sewer Public Sewer
  • Lot Dimensions 108X202X147X206
  • Lot Description Corner Lot, FloodZone, City Limits, Landscaped, Near Golf Course, Near Marina, Oversized Lot, Private

Interior Features

  • Appliances Bar Fridge, Built-In Oven, Cooktop, Dishwasher, Disposal, Dryer, Gas Water Heater, Microwave, Range Hood, Refrigerator, Washer, Wine Refrigerator
  • Heating Central, Electric, Zoned
  • Cooling Central Air, Zoned
  • Basement Stem Wall
  • Fireplaces 1
  • Fireplaces Description Living Room
  • Year Built 2005

Neighborhood & Schools

  • Subdivision SAINT ARMANDS DIV JOHN RINGLING ESTATES

Financial Information

  • Parcel ID 2014110013
  • Zoning RSF1

Listing Information

Properties displayed may be listed or sold by various participants in the MLS.
