
Beach Homes Realty
Enter City, Zip or MLS

605 gulfstream

SARASOTA, FL 34236
4 BEDS 4-Full 1-Half BATHS
1 AC LOT
Residential - Condo
Image 1
Bedrooms 4
Total Baths 5
Full Baths 4
Acreage 1
Status Off Market
MLS # A4555212
County Sarasota
More Info
Category Residential - Condo
Status Off Market
Acreage 1
MLS # A4555212
County Sarasota
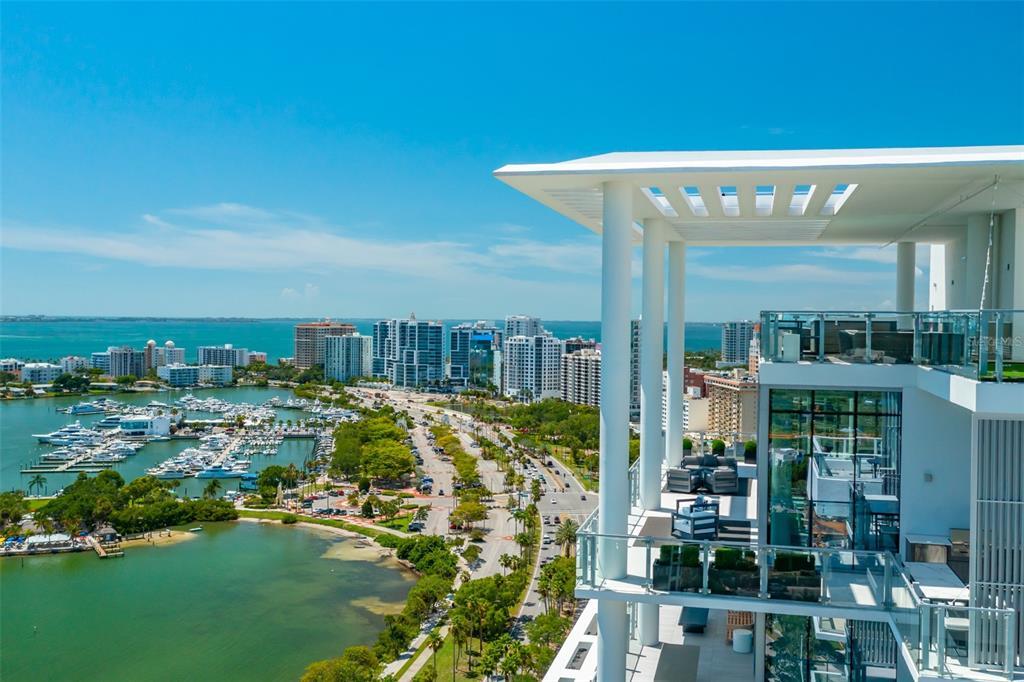
The Grand Penthouse occupying the two uppermost levels of Sarasota's renowned EPOCH building defies ordinary description. With unrivaled elevation and scale, this residence offers a sense of space and privacy that is unique to the Gulf Coast market. The views from massive private terraces over 200 feet high are absolutely breathtaking and complement the magic of endless panoramic vistas across Sarasota’s coast and city skyline! With approximately 6,000 square feet of interior living space, the Grand Penthouse sprawls with luxurious design. Ceilings extending to 14 feet, amplifying the proportions of each space enhance thoughtful architectural elements that showcase the extraordinary views. Minimalist contemporary design, including open layout, recessed lighting, discreet ventilation, neutral tones, and an incredible brise-soleil that canopies both penthouse terraces and echoes the famed midcentury style of the Sarasota School of Architecture. From the home’s private elevator bank, a wide foyer leads to the open-plan main-floor living area that is surrounded by an expansive terrace with more than 1,900 square feet of additional dining and lounge space. Floor-to-ceiling glass throughout the main space and tempered glass railings outside offer truly unobstructed views in every direction, with nearly 44 feet of unobstructed waterfront views. Adjacent to the dining area and wet bar, the west-facing kitchen encompasses an oversized island, fully equipped butler’s pantry, beverage station, and terrace access through full-height sliders. Imported Italian cabinetry, waterfall Caesarstone countertops and integrated Gaggenau appliances lend minimalist elegance to the design. Between the bar and dining area, two refrigerated wine columns can hold 200 bottles. The owners’ suite occupies more than 900 square feet with floor-to-ceiling windows, private access to the main-level terrace, a massive sitting area, magnificent bespoke dual closets and a spa-style bath with dual vanities, dual water closets, soaking tub, and oversized frameless walk-in shower with dual showerheads and a ceiling-mounted rain shower. The custom dual closets are outfitted with smoked glass, genuine leather-wrapped backing and remote-controlled LED lighting for shelf-by-shelf illumination; specialty storage for handbags, shoes and jewelry offers enhanced display and security. Three additional guest suites are oriented to city views, each with floor-to-ceiling windows and private terrace access. The main-floor terrace expands the living space enormously, with a soaring canopy and multiple seating areas that overlook magnificent vistas of Sarasota Bay, the Intracoastal Waterway and the Gulf of Mexico beyond the barrier islands. Above the main floor, the sky lounge terrace adds nearly 1,700 square feet of rooftop space perfectly appointed for private enjoyment or ultra-luxurious entertainment. A rooftop jacuzzi and putting green add unique amenities to the spacious conversation seating around the fire bowl, an inviting retreat in every season. EPOCH boasts superior residential amenities, including 24-hour concierge, a resort-style pool with cabanas, guest suite by reservation, lounge and catering kitchen, a premium wellness center, private massage suite and steam showers, secure storage, and enhanced structural and security features. The penthouse includes a private climate-controlled three-bay garage with floor-to-ceiling windows overlooking Sarasota Bay.
Location not available
Listing
Street
Satellite

Exterior Features

  • Construction Condominium
  • Siding Concrete
  • Roof Built-Up
  • Garage Yes
  • Garage Description Assigned, Covered, Deeded, Electric Vehicle Charging Station(s), Garage Door Opener, Guest, Other, Oversized, Portico, Under Building
  • Water Public
  • Sewer Public Sewer
  • Lot Dimensions 100x217
  • Lot Description Historic District, City Limits, Near Marina, Sidewalk, Paved

Interior Features

  • Appliances Bar Fridge, Built-In Oven, Cooktop, Dishwasher, Disposal, Dryer, Exhaust Fan, Freezer, Microwave, Range, Range Hood, Refrigerator, Washer, Water Filtration System, Water Softener, Wine Refrigerator
  • Heating Electric, Natural Gas
  • Cooling Central Air, Zoned
  • Basement Slab
  • Fireplaces 1
  • Year Built 2021

Neighborhood & Schools

  • Subdivision EPOCH
  • Elementary School Southside Elementary
  • Middle School Sarasota Middle
  • High School Sarasota High

Financial Information

  • Parcel ID 2027148023
  • Zoning DTB

Listing Information

Properties displayed may be listed or sold by various participants in the MLS.
