
Beach Homes Realty
Enter City, Zip or MLS

52 audubon place

SARASOTA, FL 34237
4 BEDS 3-Full 1-Half BATHS
0.03 AC LOT
Residential - Townhouse
Image 1
Bedrooms 4
Total Baths 4
Full Baths 3
Acreage 0.04
Status Off Market
MLS # A4631836
County Sarasota
More Info
Category Residential - Townhouse
Status Off Market
Acreage 0.04
MLS # A4631836
County Sarasota
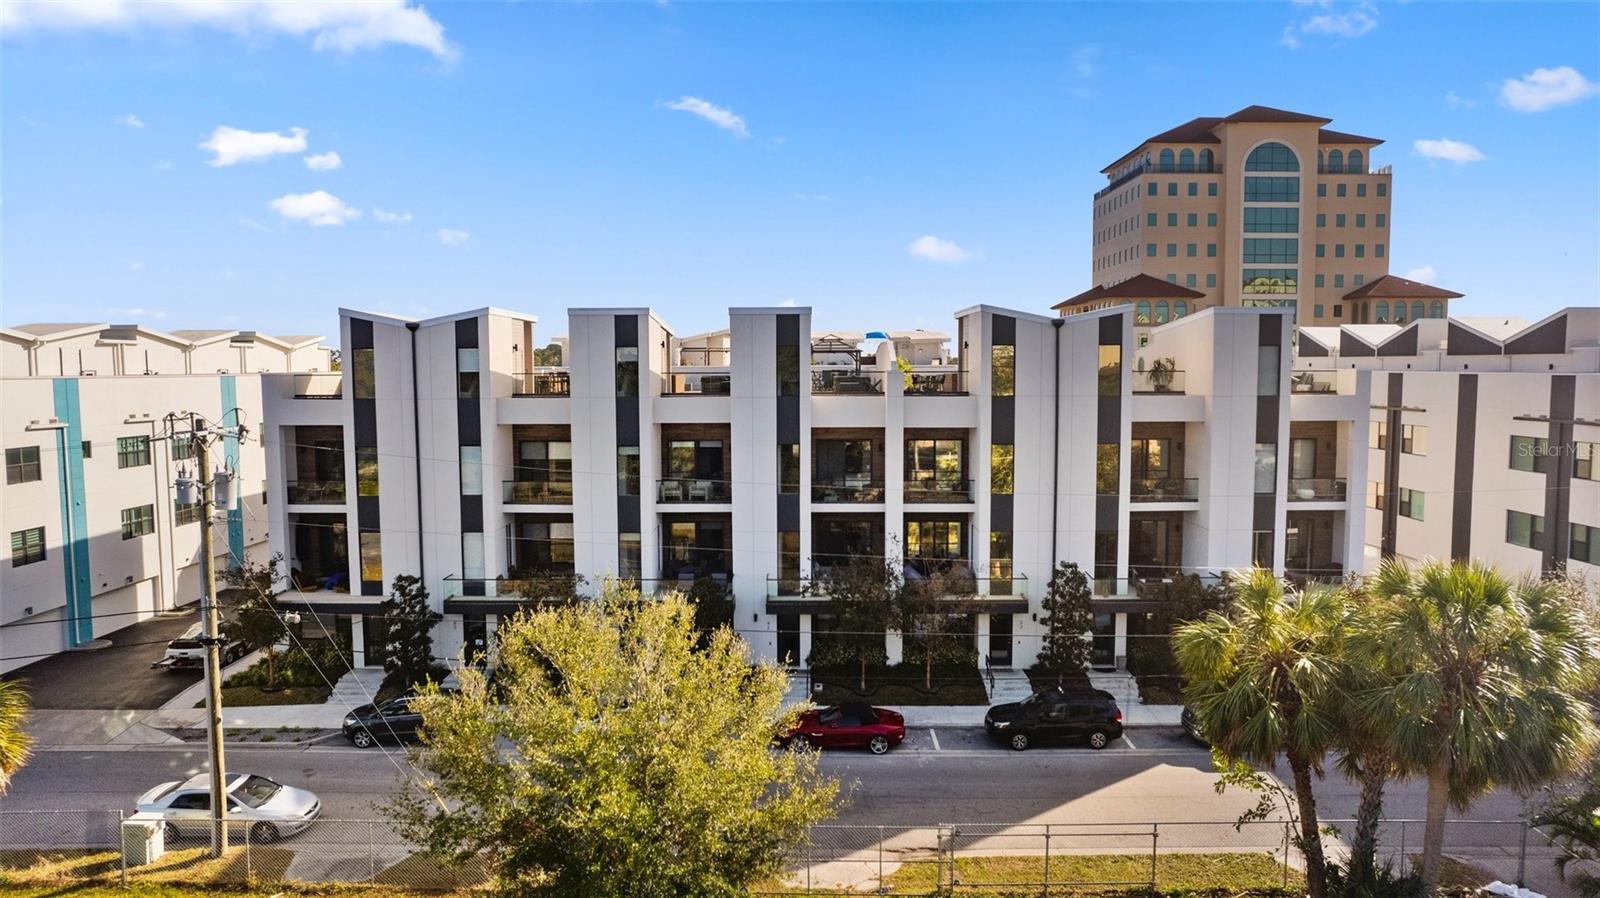
Located in Sarasota’s vibrant uptown district on upper Main Street, this exceptional four-bedroom townhouse combines luxury, convenience, and unmatched flexibility. Just steps from galleries, cafes, restaurants, and boutiques, and minutes from stunning beaches, golf courses, the hospital, the airport, and Sarasota’s cultural attractions, this property is perfectly suited for personal enjoyment or as a lucrative short-term rental investment. With no HOA restrictions, this unit offers unlimited potential for vacation rentals in one of Sarasota’s most sought-after locations. This thoughtfully designed, 2,763-square-foot home boasts double-concrete construction, high ceilings, eight-foot interior doors, upgraded flooring, a private elevator, energy-efficient systems, hurricane-rated impact windows, multiple balconies, and a finished rooftop. A whole-house sprinkler system and high-efficiency tankless gas water heater further enhance its safety and sustainability. Parking for four vehicles is available via a two-car garage and attached two-car carport. The first level offers a private guest suite, perfect for visitors, tenants, or multi-generational living. The second level features a spacious open-concept kitchen, dining, and living area. The kitchen is a chef’s dream, featuring sophisticated European cabinetry, quartz countertops, under-cabinet lighting, a waterfall-edge center island, and high-end Frigidaire stainless steel appliances. Motorized window shades add ease and elegance. The exterior second-floor balcony includes a fan for year-round comfort. The third level includes three bedrooms and two baths, including the luxurious primary suite. The primary suite features a private balcony, motorized window shades, blackout shades, a walk-in closet, and a spa-inspired en-suite bath with an oversized marble-tiled shower. Custom closets and blackout shades in all bedrooms ensure both comfort and practicality. The fourth level boasts a finished rooftop designed for relaxation and entertainment. Highlights include a hot tub, a fully equipped outdoor kitchen with a grill, refrigerator, multiple seating areas, and sleek glass railings with breathtaking city views. Additional features of the home include blackout shades in all bedrooms, custom-built closets throughout, epoxy flooring in the garage, a 160-bottle wine fridge, upgraded flooring throughout, a whole-house Alexa system, and a turnkey furnishing option available under a separate contract. For buyers seeking a fully move-in-ready or rental-ready experience, a turnkey furnishing package is available under a separate contract. This package includes furniture and premium decor, wall-mounted TVs, fully equipped kitchen supplies, beach gear and towels, in-home gym equipment, a smoker and additional outdoor essentials, and storage shelves and organization solutions. Perfect for short-term rentals, this townhouse is ideal for use as a short-term rental property. With no HOA restrictions, its prime location near Sarasota’s top attractions, beaches, and cultural venues ensures high desirability for vacationers, offering a fantastic opportunity for income generation. The famous Legacy Trail is 100 feet away! Whether you’re seeking a luxurious personal residence or an investment property with exceptional rental potential, this townhouse delivers the best of Sarasota’s urban lifestyle with unparalleled flexibility and style.
Location not available
Listing
Street
Satellite

Exterior Features

  • Construction Townhouse
  • Siding Block, Concrete, Other, Stucco
  • Exterior Other, Outdoor Kitchen
  • Roof Membrane
  • Garage Yes
  • Garage Description Alley Access, Common, Covered, Garage Door Opener, Garage Faces Rear, Ground Level, Portico, Tandem, Basement, 2 Garage Spaces
  • Water Public
  • Sewer Public Sewer
  • Lot Description City Limits, Near Public Transit, Sidewalk, Paved

Interior Features

  • Appliances Dishwasher, Disposal, Dryer, Electric Water Heater, Exhaust Fan, Ice Maker, Microwave, Range, Range Hood, Refrigerator, Washer
  • Heating Central, Electric, Exhaust Fan
  • Cooling Central Air
  • Basement Slab, Stem Wall
  • Year Built 2022

Neighborhood & Schools

  • Subdivision PREMIER ON MAIN
  • Elementary School Alta Vista Elementary
  • Middle School Booker Middle
  • High School Booker High

Financial Information

  • Parcel ID 2029040143.52
  • Zoning DTC

Listing Information

Properties displayed may be listed or sold by various participants in the MLS.
