
Beach Homes Realty
Enter City, Zip or MLS

504 whitfield avenue

SARASOTA, FL 34243
3 BEDS 2-Full 1-Half BATHS
0.34 AC LOT
Residential - Single Family
Image 1
Bedrooms 3
Total Baths 3
Full Baths 2
Acreage 0.34
Status Off Market
MLS # A4645633
County Manatee
More Info
Category Residential - Single Family
Status Off Market
Acreage 0.34
MLS # A4645633
County Manatee
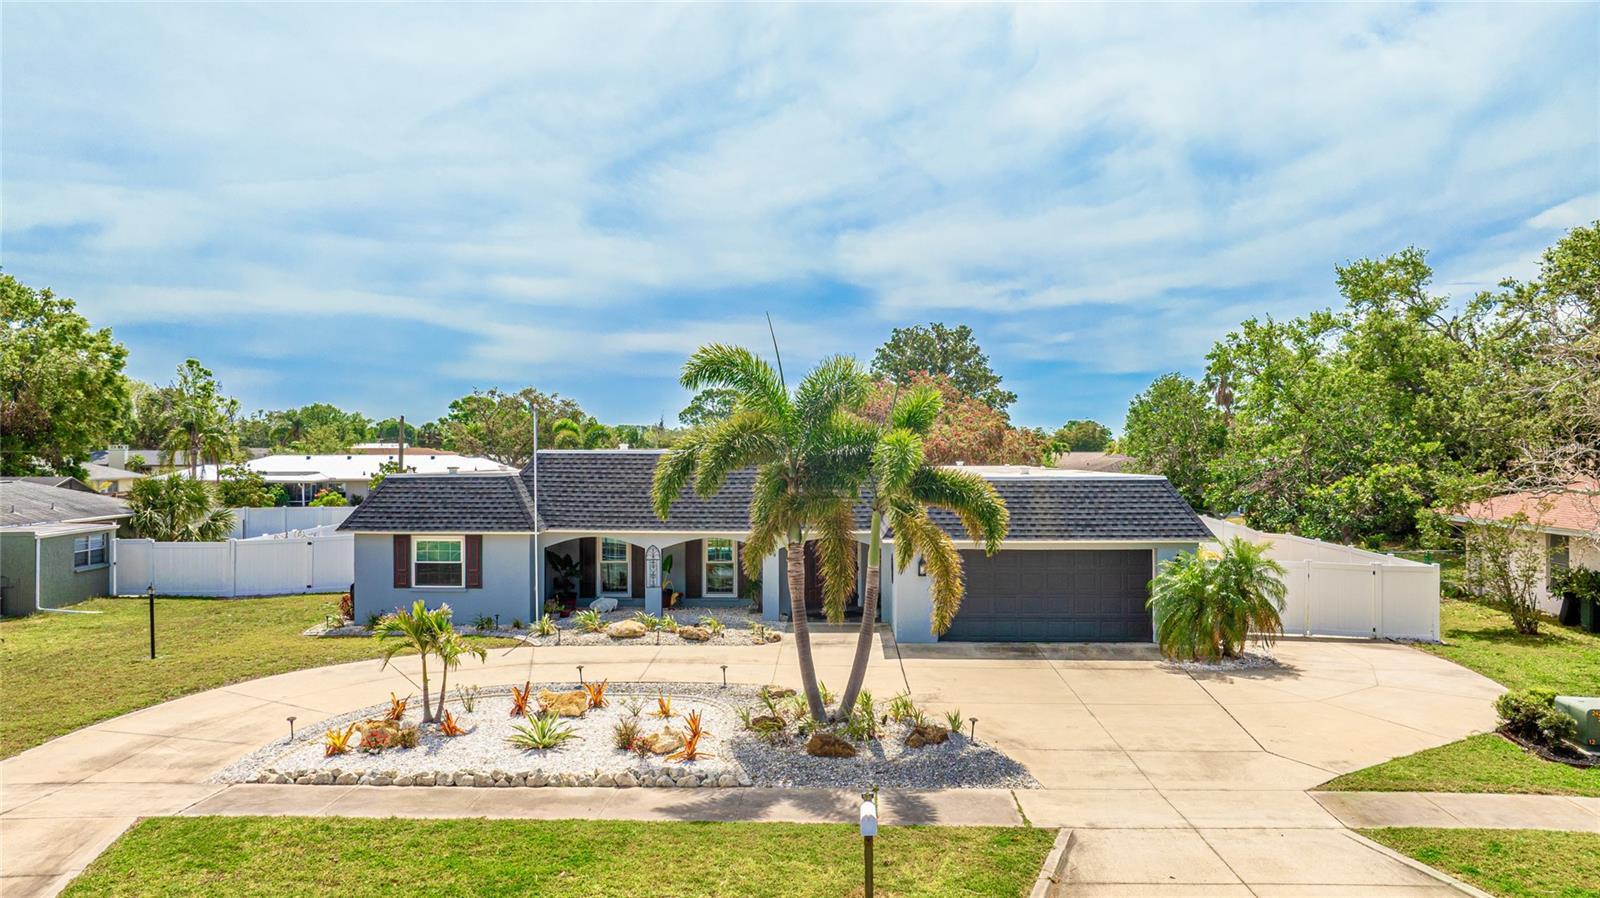
Under contract-accepting backup offers. This meticulously updated 3-bedroom, 2.5-bathroom pool home, located in the desirable Whitfield Estates, sits on over a quarter-acre lot and seamlessly blends contemporary elegance with timeless mid-century charm. Recent upgrades, including a newer roof (2021), updated windows, and a fully fenced backyard, offer a perfect balance of modern appeal and peace of mind. The home’s fresh exterior paint and beautifully designed half-circle driveway make for an impressive first impression and exceptional curb appeal. As you enter, you are greeted by a warm, inviting atmosphere accentuated by a striking brick feature wall and sophisticated wood-look tile flooring. The formal living room showcases expansive pocket sliders open effortlessly to the screen-enclosed pool and patio, providing an ideal setting for seamless indoor-outdoor living and entertaining. The updated kitchen is a true standout, featuring tastefully refurbished cabinetry, sleek quartz countertops and backsplash. A built-in pantry and breakfast bar further enhance functionality, while the open flow to the spacious family room ensures a perfect space for relaxation. Another set of sliders leads directly to the pool area, making it easy to host gatherings or simply enjoy the tranquility of your private retreat. The primary suite is a private retreat, featuring elegant plantation shutters, direct access to the pool, and an elegantly remodeled ensuite. The bathroom showcases an extended quartz vanity, a luxurious walk-in shower with a built-in bench, and high-end finishes. A convenient half bath off the foyer is perfect for guests, while two additional thoughtfully designed bedrooms share an updated hall bath. The outdoor living space is a true paradise, offering an exceptional setting for both relaxation and entertaining. The resurfaced patio, featuring a sleek new ceiling, provides an inviting space to unwind in style or host unforgettable gatherings. Whether you’re soaking in the Bull Frog above-ground spa or lounging beside the sparkling pool, this oasis is designed for ultimate enjoyment. A spacious storage shed offers plenty of room for all your outdoor essentials, while electric storm shutters on the patio provide peace of mind during storm season. With no history of storm or flood damage, this home offers peace of mind and a worry-free living experience. Beyond the property, the optional neighborhood association—available for just $35 annually—provides exclusive access to the Sara Bay Country Club, where you can enjoy delicious dining, attend engaging association meetings, receive a bi-monthly newsletter, and participate in neighborhood events. This home’s location is truly unbeatable, positioned perfectly between both Downtown Sarasota and Downtown Bradenton, offering the best of both worlds. You’re just moments from top attractions like the renowned Ringling Museum, the charm of St. Armands Circle, and the sun-kissed Gulf beaches. **THIS PROPERTY QUALIFIES FOR A 1% LENDER INCENTIVE IF USING PREFERRED LENDER. INQUIRE FOR MORE DETAILS.**
Location not available
Listing
Street
Satellite

Exterior Features

  • Construction Single Family Residence
  • Siding Block, Stucco
  • Exterior Shed(s)
  • Roof Other, Shingle
  • Garage Yes
  • Garage Description Circular Driveway, Driveway, Garage Door Opener, Parking Pad, 2 Garage Spaces
  • Water Public
  • Sewer Public Sewer
  • Lot Dimensions 109.5x135
  • Lot Description In County, Landscaped, Near Golf Course, Oversized Lot, Sidewalk, Paved

Interior Features

  • Appliances Dishwasher, Disposal, Dryer, Microwave, Range, Refrigerator, Washer
  • Heating Central, Electric, Heat Pump
  • Cooling Central Air
  • Basement Slab
  • Year Built 1972

Neighborhood & Schools

  • Subdivision WHITFIELD ESTATES
  • Elementary School Florine J. Abel Elementary
  • Middle School Electa Arcotte Lee Magnet
  • High School Southeast High

Financial Information

  • Parcel ID 6648410105
  • Zoning RSF-3

Listing Information

Properties displayed may be listed or sold by various participants in the MLS.
