
Beach Homes Realty
Enter City, Zip or MLS

495 mckinley drive

SARASOTA, FL 34236
4 BEDS 5-Full 1-Half BATHS
0.34 AC LOT
Residential - Single Family
Image 1
Bedrooms 4
Total Baths 6
Full Baths 5
Acreage 0.35
Status Off Market
MLS # A4592328
County Sarasota
More Info
Category Residential - Single Family
Status Off Market
Acreage 0.35
MLS # A4592328
County Sarasota
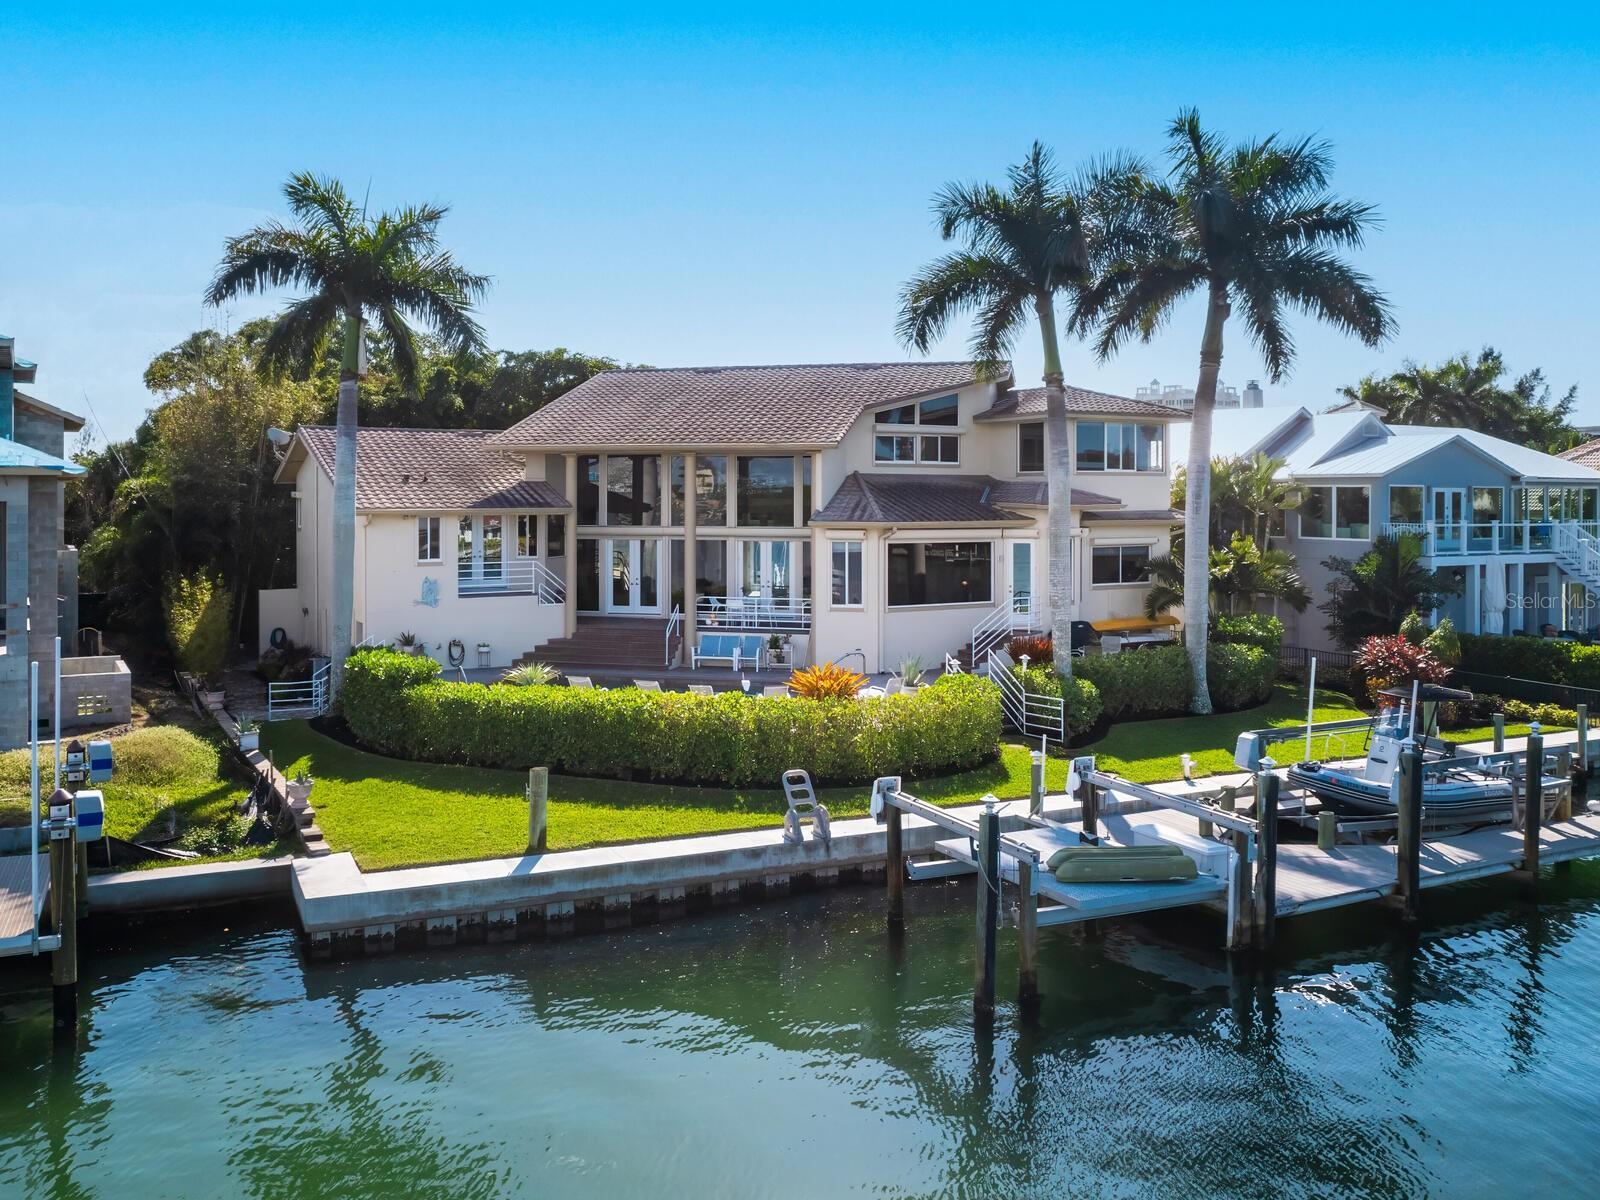
Boater’s paradise with superior placement for accommodating a vessel up to 70’ in length with direct, bridgeless access to the Gulf of Mexico. This contemporary home is enviably located on the southern-most residential street of Lido Key, ensconced in beautiful established landscaping and adjacent to a nature preserve that will never be developed. The serenity and security of this location can be rivalled only by its extraordinary capacity to accommodate a large personal yacht with 100’ of seawall on a private fully-protected deep-water yacht basin. In addition to the large vessel docking space, two remote-controlled 10,000 lb boat lifts, one converted to a platform lift for kayaks and jet skis, include direct hook ups for water and electricity, ensuring the ultimate convenience in enjoying the waterfront lifestyle. The contemporary home spans more than 3,900 square feet with four bedrooms and four and a half bathrooms, with an additional poolside full bathroom. Enormous windows and soaring 25’ ceilings in the atrium and living room flood the space with light to enhance the home’s generous scale and showcase exquisite water views from every vantage point. Downstairs, the double-height foyer opens to a massive central living room with two-story windows for picture perfect views of the waterfront. A unique curved bar offers ideal space for entertaining guests just beyond the dining room and adjacent to the gleaming kitchen. In the kitchen, integrated appliances include double wall ovens and a new microwave, paneled side-by-side refrigerator, and new dishwasher. The kitchen, breakfast nook, and separate lounge space enjoy stunning water views through oversized picture windows, with direct access to the outside and pool deck. In the living room, two sets of double doors open to an elevated terrace overlooking the heated saltwater pool and spa and the waterfront beyond. The owners’ suite is an enormous retreat, set off from both the main floor and second floor by private stair access and with its own terrace and direct access to the waterfront lawn and pool. The marble-clad bathroom is luxuriously appointed with glass-enclosed shower, soaker tub, double vanity and separate countertop vanity, and a separate water closet. In addition to a large dressing room with custom closet system and safe, the owners’ suite enjoys a separate office with tree-top views. Upstairs, the glass railing of the catwalk ensures unobstructed water views leading to two additional en suite bedrooms along with a flex space currently configured as a gym. An additional bedroom on the ground floor offers even more space for hospitality or family living. The large utility room features extra storage space and a new larger capacity washer/dryer. In addition to updated appliances, the home features numerous recent upgrades, including new paint on the interior and exterior, new exterior doors, new hot water heater, and new sea wall construction to raise the height 6”. Uniquely located, this home enjoys both uncompromised natural surroundings and immediate access to the social amenities of St. Armands Circle, with Downtown Sarasota a few minutes away. By water, the nationally-acclaimed Sarasota Yacht Club is a few minutes away, with the Gulf of Mexico a mere mile and a half, Tampa/St. Pete 35 miles north, Naples 85 miles south, and Key West a straight cruise of 170 miles.
Location not available
Listing
Street
Satellite

Exterior Features

  • Construction Single Family Residence
  • Siding Block, Cement Siding, Stucco
  • Roof Metal
  • Garage Yes
  • Garage Description Circular Driveway, Driveway, Garage Door Opener, On Street
  • Water Public
  • Sewer Public Sewer
  • Lot Description Flood Insurance Required, Street Dead-End

Interior Features

  • Appliances Built-In Oven, Cooktop, Dishwasher, Disposal, Dryer, Electric Water Heater, Microwave, Refrigerator, Washer
  • Heating Central, Zoned
  • Cooling Central Air, Zoned
  • Basement Concrete Perimeter, Crawlspace, Slab
  • Year Built 1993

Neighborhood & Schools

  • Subdivision LIDO BEACH DIV B 3
  • Elementary School Southside Elementary
  • Middle School Booker Middle
  • High School Booker High

Financial Information

  • Parcel ID 2016100014
  • Zoning RSF1

Listing Information

Properties displayed may be listed or sold by various participants in the MLS.
