
Beach Homes Realty
Enter City, Zip or MLS

425 gowdy

SARASOTA, FL 34237
3 BEDS 3-Full 1-Half BATHS
0.05 AC LOT
Residential - Townhouse
Image 1
Bedrooms 3
Total Baths 4
Full Baths 3
Acreage 0.05
Status Off Market
MLS # A4573918
County Sarasota
More Info
Category Residential - Townhouse
Status Off Market
Acreage 0.05
MLS # A4573918
County Sarasota
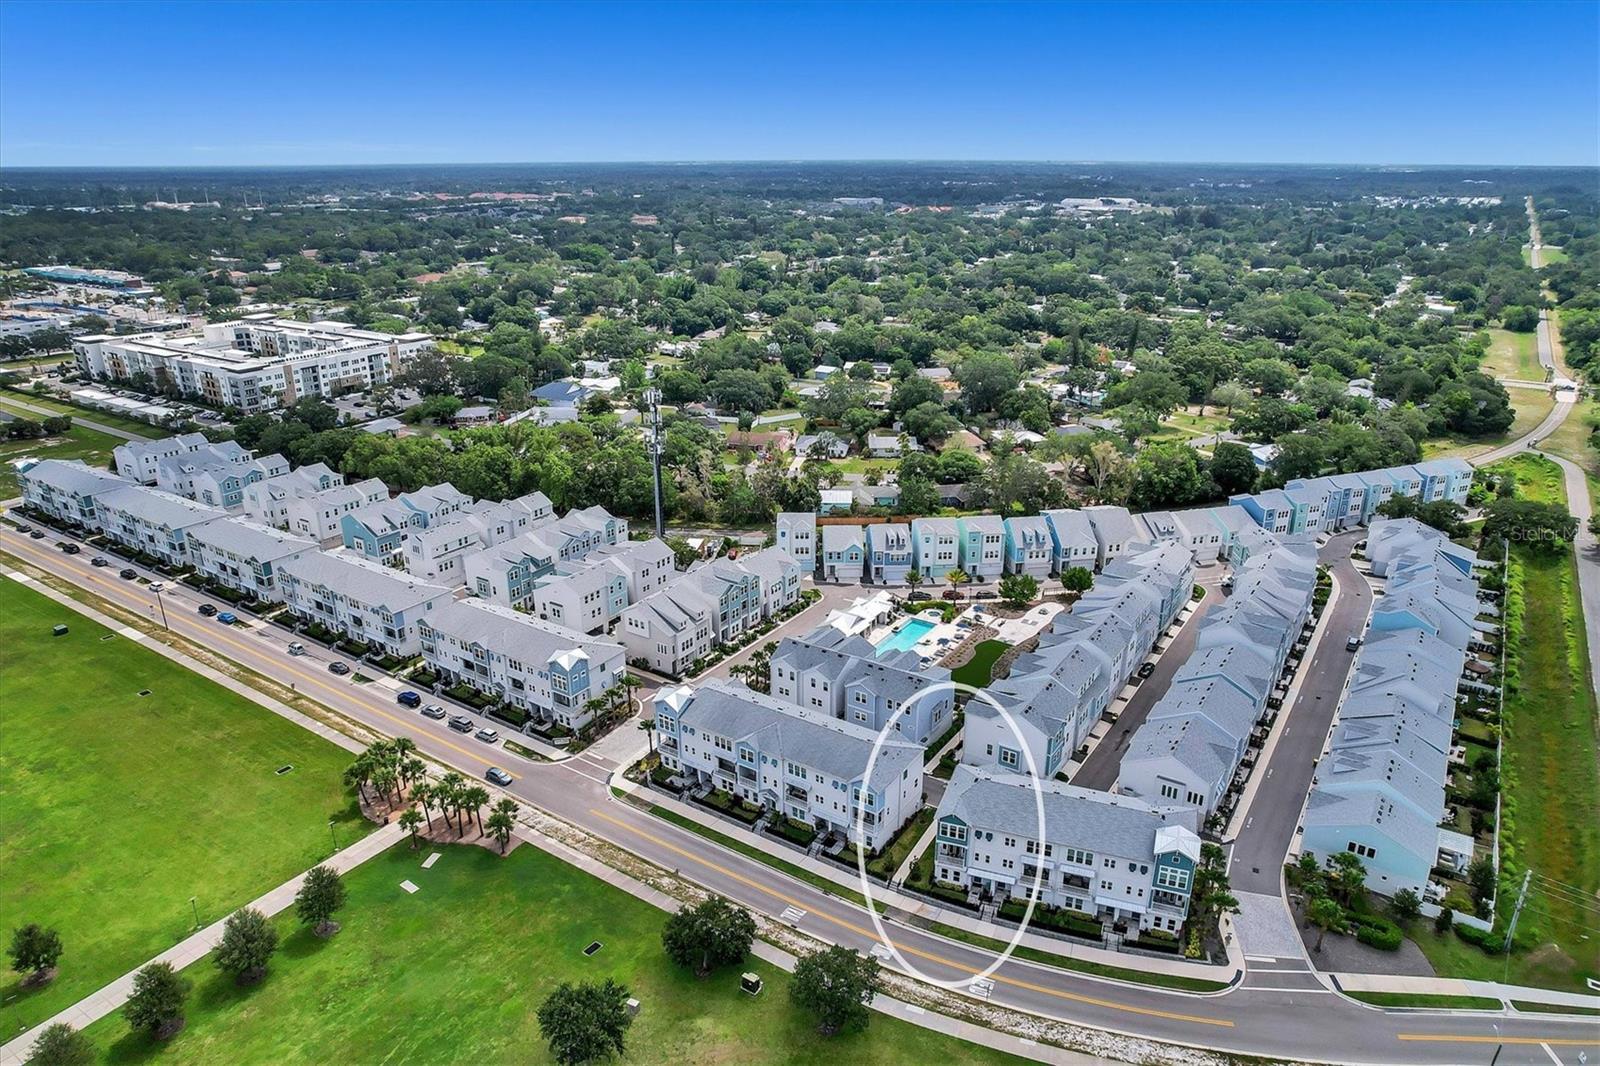
Under contract-accepting backup offers. HELLO CITY LIFE!!! Welcome to Payne Park Village, located in the heart of Downtown Sarasota. Built by David Weekley Homes, this 3-BEDROOM, 3.5-BATH, 2400+SF TOWNHOUSE with a 2-CAR GARAGE and a PRIVATE ELEVATOR presents an opportunity for you to enjoy all that the city has to offer including the charm and convenience of a walkable Sarasota location without expensive condo fees, CDD fees or costly renovations. BUILT IN 2020, THIS PRISTINE HOME IS LIKE NEW AND IS MOVE-IN READY NOW! Directly across the street from the lush, green, pet-friendly, Payne Park, this home overlooks the park with its beautiful greenbelt areas, pond, fountain, disc golf course and tree-lined paths. The city owned park offers many public amenities including a skate park, a café, tennis courts and the popular Circus Park playground. Just a very short distance from your front door, you’ll find The Legacy Trail, currently extending from Downtown Sarasota all the way to Venice for people who enjoy all forms of non-motorized mobility including walking, biking, and skating. The Edgewood, one of the two largest floor plans at Payne Park Village, is a three-story townhome with three bedrooms, three full bathrooms, a half bath and an oversized two-car garage. A sweet garden area is just outside your gated front entryway. Stepping inside to the first level, you’ll enter the foyer. The door to the left leads to a very spacious first floor bedroom complete with an en-suite full bathroom and walk-in closet. Back in the foyer, your choices are a backdoor to your two-car garage with extra storage space, the stairwell to the second level or you can take your private elevator up to the second or third levels. The second level is the main living area with an open concept design combining the great room, dining room and kitchen spaces. There’s a half-bath on this floor along with French doors leading out to the balcony overlooking the park and perfect for viewing sunsets or taking in the city skyline. The gourmet kitchen with pantry features an expansive island with stunning quartz countertops and is excellent for entertaining. Stainless appliances include the side-by-side refrigerator, dishwasher, apron sink, built-in oven & microwave, range hood and drop-in glass cooktop. Timeless Shaker-style 42” cabinets with crown molding and a beautiful tile backsplash complete the design. Take the stairs or the elevator to the third level where you’ll find the impressive master suite with a picture window displaying views of the park and the city. The master suite with its en-suite master bathroom offers a serene retreat with a rain shower head in the separate shower, a deep garden tub and double sinks. The master suite has one large walk-in closet with a window bringing in natural light and a second walk-in closet off the master bath that is extremely large. On this third floor you’ll also find another bedroom with an en-suite bathroom as well as the laundry room with counter space and a shelf. BEING AN END UNIT IT’S LIGHT & BRIGHT with beautiful finishes and colors! Residents of Payne Park Village have a community pool & spa. NO CDD FEES AND VERY LOW HOA FEES make this community especially attractive for city dwelling! DON’T DELAY – SCHEDULE A SHOWING TODAY AND MAKE YOUR DREAM OF CITY LIVING A REALITY!!!
Location not available
Listing
Street
Satellite

Exterior Features

  • Construction Townhouse
  • Siding Block, Cement Siding, Stucco
  • Roof Shingle
  • Garage No
  • Water Public
  • Sewer Public Sewer
  • Lot Description Corner Lot, City Limits, Landscaped, Near Public Transit, Sidewalk, Paved

Interior Features

  • Appliances Built-In Oven, Cooktop, Dishwasher, Disposal, Electric Water Heater, Microwave, Range Hood, Refrigerator
  • Heating Central, Electric
  • Cooling Central Air
  • Basement Slab
  • Year Built 2020

Neighborhood & Schools

  • Subdivision PAYNE PARK VILLAGE PH I
  • Elementary School Alta Vista Elementary
  • Middle School Booker Middle
  • High School Sarasota High

Financial Information

  • Parcel ID 2029140073
  • Zoning DTE

Listing Information

Properties displayed may be listed or sold by various participants in the MLS.
