
Beach Homes Realty
Enter City, Zip or MLS

401 quay commons

SARASOTA, FL 34236
3 BEDS 3-Full 1-Half BATHS
1.86 AC LOT
Residential - Condo
Image 1
Bedrooms 3
Total Baths 4
Full Baths 3
Acreage 1.86
Status Off Market
MLS # A4684494
County Sarasota
More Info
Category Residential - Condo
Status Off Market
Acreage 1.86
MLS # A4684494
County Sarasota
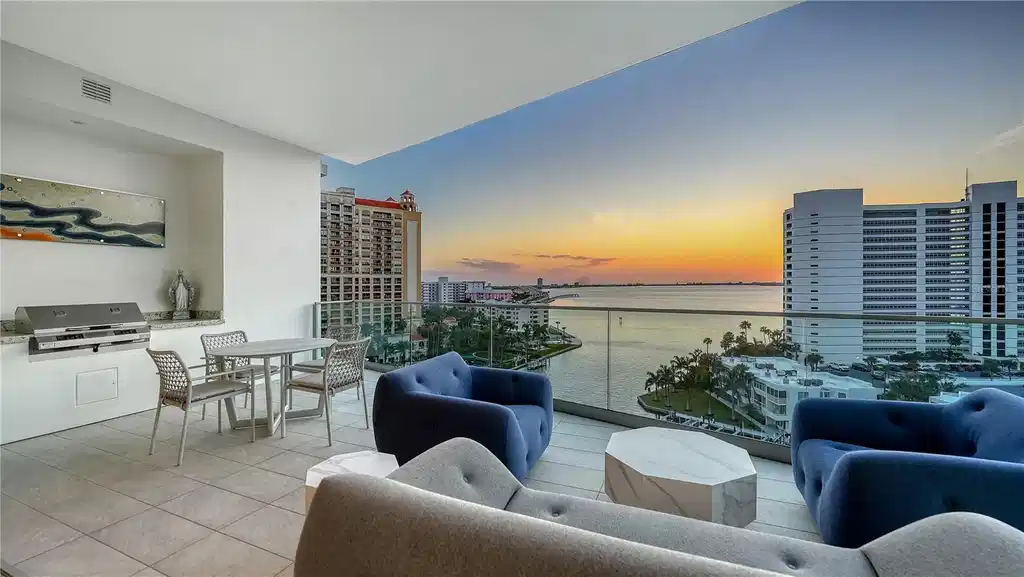
One-of-a-kind and completely custom, Residence #805 at The Ritz-Carlton Residences in downtown Sarasota is a rare offering in a premier waterfront location. Perched on the eighth floor, this highly customized corner residence is uniquely positioned with direct bridge access to The Ritz-Carlton Hotel—placing world-class amenities, valet services, and fine dining at Rufa, Jack Dusty, and Ocean Prime just seconds from your private entry. Offered furnished and professionally designed, this exceptional corner residence showcases panoramic views of Sarasota Bay, the John Ringling Bridge, the city skyline, and vistas that stretch toward the Gulf of Mexico. With more than 3,600 square feet of interior living space, this three-bedroom plus den condominium delivers refined waterfront living within a Ritz-Carlton managed property. A private residents-only elevator opens directly into the foyer, where illuminated built-in art displays and natural wood accents create a gallery-style arrival. The great-room layout is framed by 11-foot ceilings throughout and walls of floor-to-ceiling glass, maximizing water and skyline views from nearly every vantage point. Porcelain tile flooring extends throughout, reinforcing the seamless flow of the open design. The living area is anchored by a dramatic water vapor fireplace and a custom-designed bar with dual beverage refrigerators and an art-inspired wine storage wall. Expansive sliders open to the main terrace, where a summer kitchen and glass railings preserve uninterrupted bay views. The chef’s kitchen blends architectural precision with performance, appointed with Wolf professional-grade appliances concealed behind sleek cabinetry, a five-burner gas cooktop with pot filler, dual built-in ovens with warming drawer, custom quartzite countertops, tile backsplash, and an oversized waterfall-edge island with dine-in seating. A walk-in pantry enhances functionality and organization. The northwest-facing primary suite serves as a private sanctuary, complete with its own bayfront terrace, custom inset lighting, built-in workstation, floating shelves, and a dry bar with beverage refrigerator. Dual walk-in closets feature motion lighting and glass display cabinetry. The spa-inspired bath includes dual vanities, a central island with bench seating, a stone shower with multiple showerheads and built-in bench, and a private water closet. Two guest suites are arranged in a split layout for added privacy, each with en-suite baths and custom built-ins. The den, framed by floor-to-ceiling glass and integrated shelving, functions beautifully as a home office or media lounge. Additional features include Crestron smart home system controlling the lighting, shades, audio, and video; Nest thermostat; three private terraces with glass railings; one of only ten oversized private one-car garages, featuring built-in storage and two full-size wine coolers accommodating 166 bottles each; and an additional oversized parking space directly across from the private garage. As part of a Ritz-Carlton managed property, residents enjoy an unmatched level of service and amenities, including a 70-foot heated lap pool, resort-style pool and spa with cabanas, poolside bar, club and social rooms, news and sports cafe, fitness center with yoga studio, boardroom, multi-purpose room, dog park with pet washing station, 24-hour concierge, valet service, and on-site management. In-residence dining, housekeeping, and laundry services are also available.
Location not available
Listing
Street
Satellite

Exterior Features

  • Construction Condominium
  • Siding Block, Concrete, Stucco
  • Exterior Outdoor Kitchen, Storage
  • Roof Other
  • Garage Yes
  • Garage Description Deeded, Garage Door Opener, Garage Faces Side, Ground Level, Guest, Oversized, Portico, Basement, Valet, Workshop in Garage, 2 Garage Spaces
  • Water Public
  • Sewer Public Sewer
  • Lot Description City Limits, Landscaped, Near Marina, Private, Sidewalk, Street Brick

Interior Features

  • Appliances Bar Fridge, Built-In Oven, Cooktop, Dishwasher, Disposal, Dryer, Microwave, Range Hood, Refrigerator, Washer, Wine Refrigerator
  • Heating Central, Electric, Zoned
  • Cooling Central Air, Zoned
  • Basement Stilt/On Piling
  • Fireplaces 1
  • Fireplaces Description Electric, Insert, Living Room, Stone
  • Year Built 2021

Neighborhood & Schools

  • Subdivision RITZ-CARLTON RESIDENCES, SARASOTA

Financial Information

  • Parcel ID 2009162029
  • Zoning DTB

Listing Information

Properties displayed may be listed or sold by various participants in the MLS.
