
Beach Homes Realty
Enter City, Zip or MLS

3319 s osprey avenue

SARASOTA, FL 34239
$1,890,000

4 BEDS 5 BATHS
3,554 SQFT0.18 AC LOT
Residential - Single Family
Image 1
Image 2
Image 3
Image 4
Bedrooms 4
Total Baths 5
Full Baths 4
Square Feet 3554
Acreage 0.19
Status Active Under Contract
MLS # A4687005
County Sarasota
More Info
Category Residential - Single Family
Status Active Under Contract
Square Feet 3554
Acreage 0.19
MLS # A4687005
County Sarasota
Listed By: Listing Agent Adnan Dedic
COMPASS FLORIDA LLC - (941) 279-3630
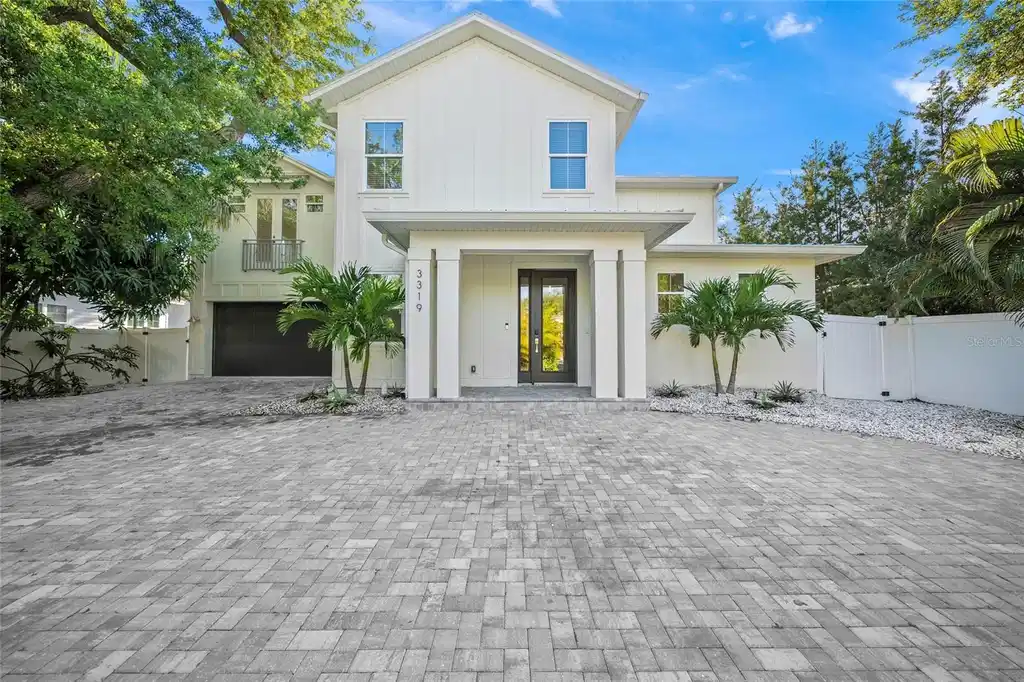
Under contract-accepting backup offers. A rare fusion of modern luxury, designer finishes, and an unbeatable Sarasota location, this stunning 2023-built residence at 3319 S Osprey Ave delivers the ultimate move-in-ready lifestyle just moments from Siesta Key Beach and Downtown Sarasota. Tucked within the highly sought-after Southside School District, this exceptional home by M&J Pham Development showcases impeccable craftsmanship, elevated design, and seamless indoor-outdoor living—perfectly tailored for those who appreciate both sophistication and comfort. From the moment you arrive, the home’s striking curb appeal, lush tropical landscaping, and expansive paver driveway set the tone for what awaits inside. Step through the front entry into a light-filled, open-concept floor plan where wide-plank luxury flooring, soaring ceilings, and a soft, coastal-modern palette create an airy and refined ambiance. The heart of the home is a show-stopping chef’s kitchen, thoughtfully designed with an oversized waterfall island, sleek custom cabinetry, quartz countertops, and a premium Fulgor Milano stainless steel appliance package, all illuminated by elegant designer lighting—creating the perfect space for both everyday living and elevated entertaining. The spacious living area flows effortlessly to the outdoor oasis through expansive glass doors, blending indoor and outdoor living with ease. Upstairs and throughout the home, generously sized bedrooms each feature private ensuite bathrooms and custom California Closets, offering both comfort and privacy for family and guests alike. The primary suite is a true retreat, boasting a spa-inspired bathroom with dual vanities, a soaking tub, a glass-enclosed walk-in shower, and a beautifully designed custom closet system. A versatile main-floor den provides the flexibility for a private office, formal dining space, or additional lounge, while the upstairs bonus loft with wet bar and wine refrigerator creates the perfect setting for entertaining, media nights, or hosting guests. Step outside to your private resort-style backyard, where a newly completed custom pool and spa (2024) takes center stage. Surrounded by lush tropical landscaping and expansive patio space, this outdoor retreat offers the perfect backdrop for relaxing in the sun, entertaining under the stars, or enjoying Sarasota’s year-round coastal climate. A covered lanai and second-story balcony further enhance the home’s outdoor living experience, providing multiple spaces to unwind and take in the serene surroundings. Additional highlights include a 2-car garage, dedicated laundry room, high-end finishes throughout, and meticulous attention to detail at every turn, making this home truly turnkey and move-in ready. Ideally located just minutes from Siesta Key’s world-renowned beaches, vibrant Downtown Sarasota, Sarasota Memorial Hospital, premier dining, shopping, and top-rated schools, this residence offers not just a home—but a lifestyle defined by luxury, convenience, and the very best of coastal Florida living.
Location not available
Listing
Street
Satellite

Exterior Features

  • Construction Single Family Residence
  • Siding Stucco
  • Roof Metal
  • Garage Yes
  • Garage Description Driveway, Garage Door Opener, 2 Garage Spaces
  • Water Public
  • Sewer Public Sewer
  • Lot Description Landscaped, Private, Paved

Interior Features

  • Appliances Bar Fridge, Dishwasher, Dryer, Electric Water Heater, Exhaust Fan, Microwave, Range, Range Hood, Refrigerator, Washer, Water Softener
  • Heating Central
  • Cooling Central Air
  • Basement Slab
  • Living Area 3,554 SQFT
  • Year Built 2023

Neighborhood & Schools

  • Subdivision POINSETTIA PARK 2
  • Elementary School Southside Elementary
  • Middle School Brookside Middle
  • High School Sarasota High

Financial Information

  • Parcel ID 3319 OSPREY
  • Zoning RSF3

Additional Services

Internet Service Providers

Listing Information

Listing Provided Courtesy of COMPASS FLORIDA LLC - (941) 279-3630
Listings courtesy of the My Florida Regional MLS DBA Stellar MLS as distributed by MLS GRID.

IDX information is provided exclusively for consumers’ personal noncommercial use, that it may not be used for any purpose other than to identify prospective properties consumers may be interestedin purchasing, that the data is deemed reliable but is not guaranteed by MLS GRID, and that the use of the MLS GRID Data may be subject to an end user license agreement prescribed by the Member Participant's applicable MLS if any and as amended from time to time. MLS GRID may, at its discretion, require use of other disclaimers as necessary to protect Member Participant, and/or their MLS from liability.

Based on information submitted to the MLS GRID as of 07/29/2026 04:12:16 UTC. All data is obtained from various sources and may not have been verified by broker or MLS GRID. Supplied Open House Information is subject to change without notice. All information should be independently reviewed and verified for accuracy. Properties may or may not be listed by the office/agent presenting the information.

The Digital Millennium Copyright Act of 1998, 17 U.S.C. § 512 (the "DMCA") provides recourse for copyright owners who believe that material appearing on the Internet infringes their rights under U.S. copyright law. If you believe in good faith that any content or material made available in connection with our website or services infringes your copyright, you (or your agent) may send us a notice requesting that the content or material be removed, or access to it blocked. Notices must be sent in writing by email to: DMCAnotice@MLSGrid.com.

The DMCA requires that your notice of alleged copyright infringement include the following information: (1) description of the copyrighted work that is the subject of claimed infringement; (2) description of the alleged infringing content and information sufficient to permit us to locate the content; (3) contact information for you, including your address, telephone number and email address; (4) a statement by you that you have a good faith belief that the content in the manner complained of is not authorized by the copyright owner, or its agent, or by the operation of any law; (5) a statement by you, signed under penalty of perjury, that the information in the notification is accurate and that you have the authority to enforce the copyrights that are claimed to be infringed; and (6) a physical or electronic signature of the copyright owner or a person authorized to act on the copyright owner’s behalf. Failure to include all of the above information may result in the delay of the processing of your complaint.

© 2026 My Florida Regional MLS DBA Stellar MLS.
Listing data is current as of 07/29/2026.

Contact Our Agent

By clicking “Submit,” I agree to be contacted by Lake Homes Realty, LLC, its affiliates, and real estate professionals via call, text, and email for real estate services. This includes by automated means, even if your number is on a federal, state, or our internal Do Not Call list. To opt out, you can reply "stop" at any time or reply "help" for assistance. You can also click the unsubscribe link in the emails. Message and data rates may apply. Message frequency may vary. You also agree to our Terms of Use and Privacy Policy.
